eBrochure

eBrochure

10/11/2026

Classic property Logo at Alante Homes at Spring Run, Caldwell, 83607

Alante Homes at Spring Run | Detached Rental Homes in Caldwell, ID

Welcome to Alante Homes at Spring Run, offering modern one-, two-, and three-bedroom homes for rent in Caldwell, Idaho. Our detached rental homes combine the privacy of single-family-style living with the convenience of professional management and maintenance-free rental living. Inside each home, enjoy modern finishes, stainless-steel appliances, in-home washer and dryer sets, smart home technology, open layouts, and stylish interiors designed for everyday comfort. Many homes also offer no shared walls and private backyards for added space and flexibility. Located near downtown Caldwell, West Valley Medical Center, the Treasure Valley, and the greater Boise metro area, you are close to shopping, dining, employers, outdoor recreation, and daily essentials.

Schedule a tour today and discover detached rental home living in Caldwell, ID!

Floor Plan

Detached Homes for Rent in Caldwell, ID | Floor Plans at Alante Homes at Spring Run

Looking for detached homes for rent in Caldwell, Idaho with the space and privacy of a single-family home—without the hassle of owning? Welcome to Alante Homes at Spring Run, a modern community offering 1-, 2-, and 3-bedroom homes in Caldwell, ID designed for comfort, convenience, and everyday ease in the Treasure Valley.

Step inside and you’ll notice the difference right away. Our floor plans feature open-concept layouts, bright interiors, and upgraded finishes that make daily living feel simple and polished. Enjoy stainless-steel appliances, quartz countertops, and modern design touches throughout—plus a private backyard that gives you your own outdoor space to relax, grill, or let the dog roam.

Whether you’re downsizing, growing your space, or just want a home that fits your lifestyle, Alante Homes at Spring Run offers the right balance of privacy, modern finishes, and smart convenience. These are pet-friendly homes built for real life—workdays, weekends, and everything in between—with a location that keeps you close to shopping, dining, schools, and quick access to the greater Treasure Valley.

Explore our Caldwell, ID rental home floor plans today, check availability, and contact our team to reserve your new detached rental home at Alante Homes at Spring Run!

Koenig

  • 2 Bed
  • 2.5 Bath
  • 1,546 Sq. Ft.
Available Now
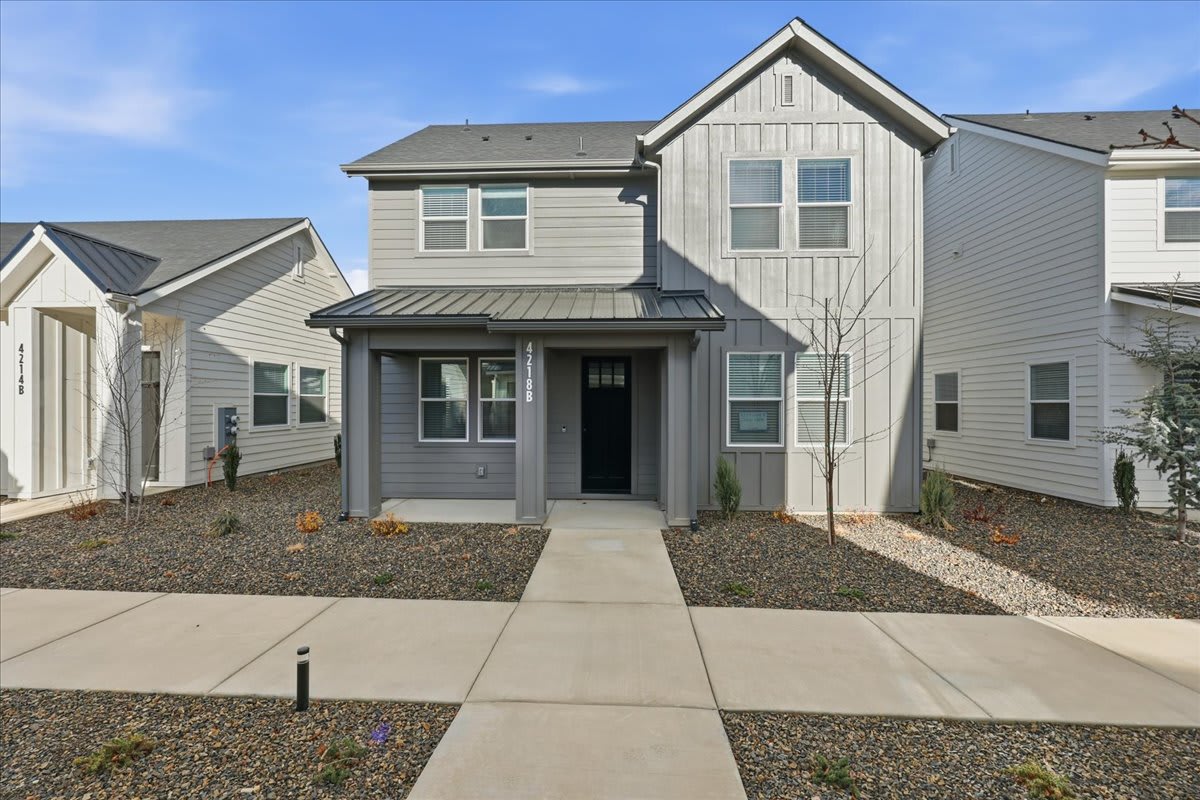
A grey house with a black roof and a gravel driveway. at Alante Homes at Spring Run, Caldwell, 83607
Two bedroom apartment with 2.5 bathrooms. Approximately 1546 square feet. Floor plans are artist's rendering. All dimensions are approximate. Actual product and specifications may vary in dimension or detail. Not all features available in every apartment. Prices and availability are subject to change. Please contact a representative for details.
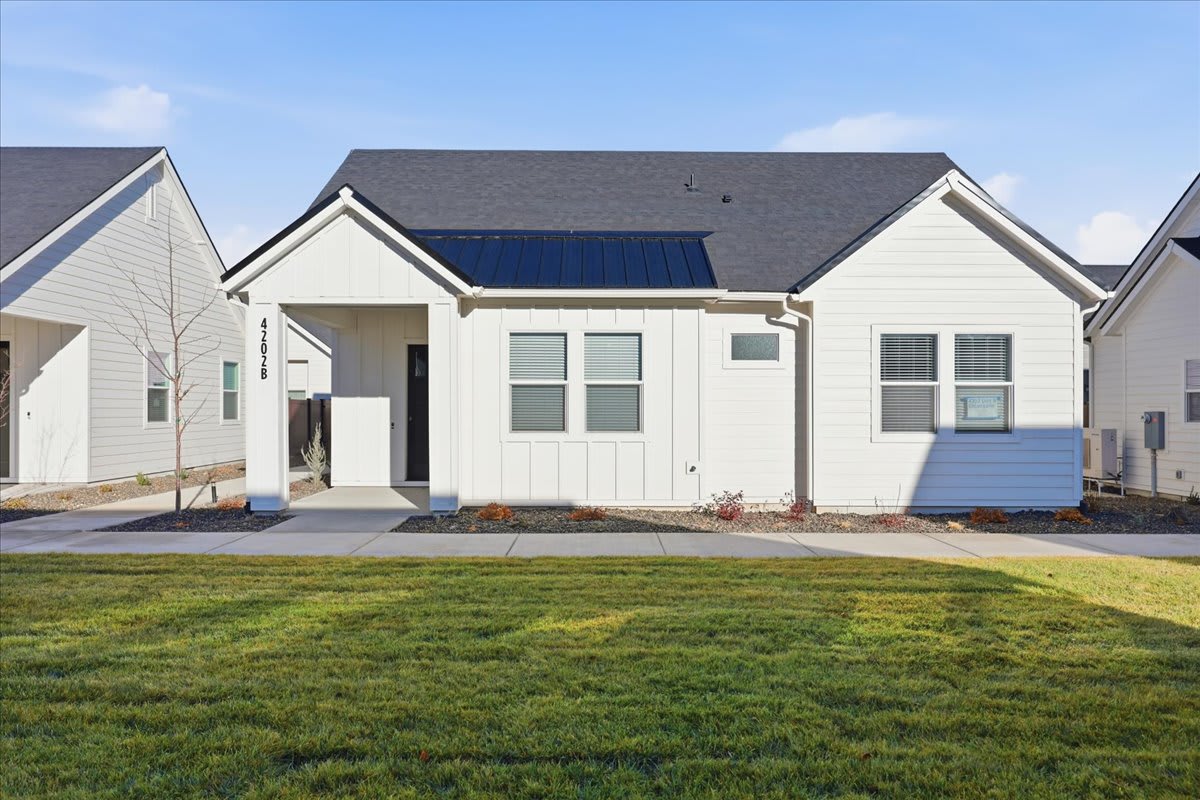
A white house with a black roof is surrounded by other similar houses. at Alante Homes at Spring Run, Caldwell
Two bedroom apartment with 2.5 bathrooms. Approximately 1546 square feet. Floor plans are artist's rendering. All dimensions are approximate. Actual product and specifications may vary in dimension or detail. Not all features available in every apartment. Prices and availability are subject to change. Please contact a representative for details.
A white house with a black roof and a grey front door. at Alante Homes at Spring Run, Idaho, 83607
Two bedroom apartment with 2.5 bathrooms. Approximately 1546 square feet. Floor plans are artist's rendering. All dimensions are approximate. Actual product and specifications may vary in dimension or detail. Not all features available in every apartment. Prices and availability are subject to change. Please contact a representative for details.
A top down view of a modern apartment layout.
Two bedroom apartment with 2.5 bathrooms. Approximately 1546 square feet. Floor plans are artist's rendering. All dimensions are approximate. Actual product and specifications may vary in dimension or detail. Not all features available in every apartment. Prices and availability are subject to change. Please contact a representative for details.
A top-down view of a modern, white-walled apartment with a bedroom, living room, kitchen, and bathroom.
Two bedroom apartment with 2.5 bathrooms. Approximately 1546 square feet. Floor plans are artist's rendering. All dimensions are approximate. Actual product and specifications may vary in dimension or detail. Not all features available in every apartment. Prices and availability are subject to change. Please contact a representative for details.
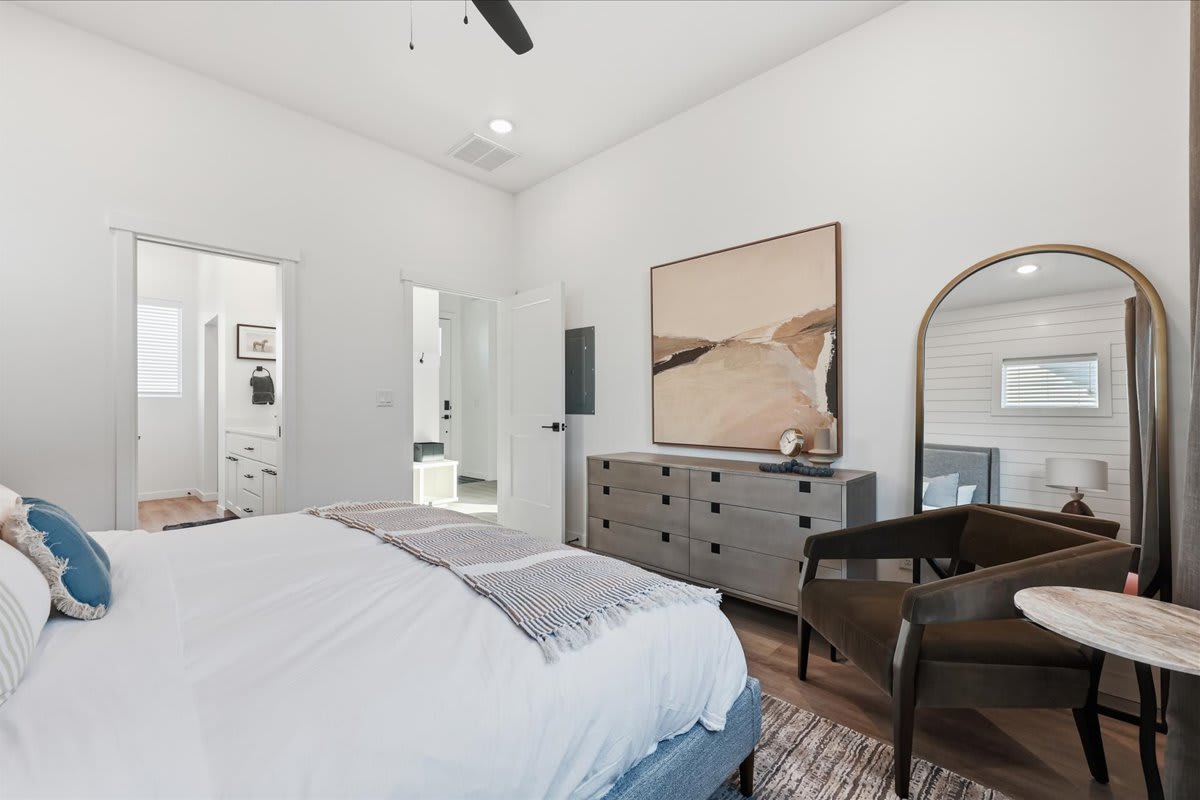
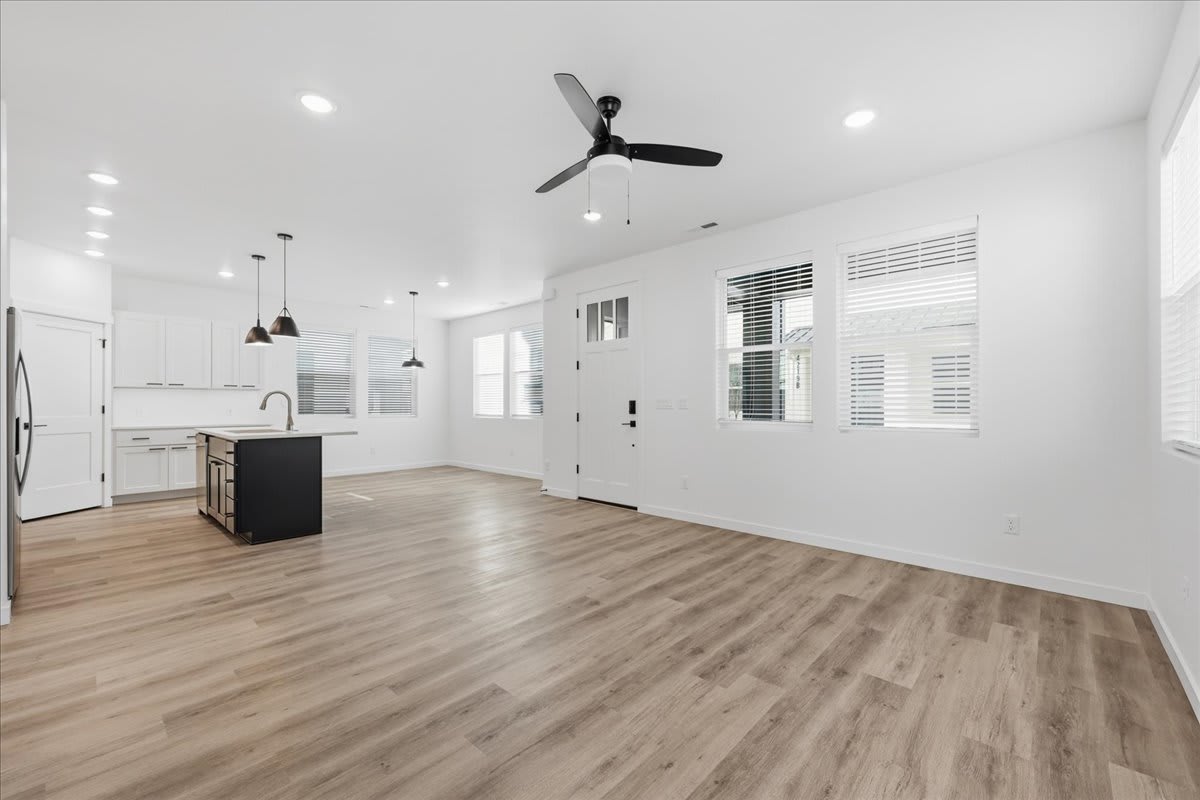
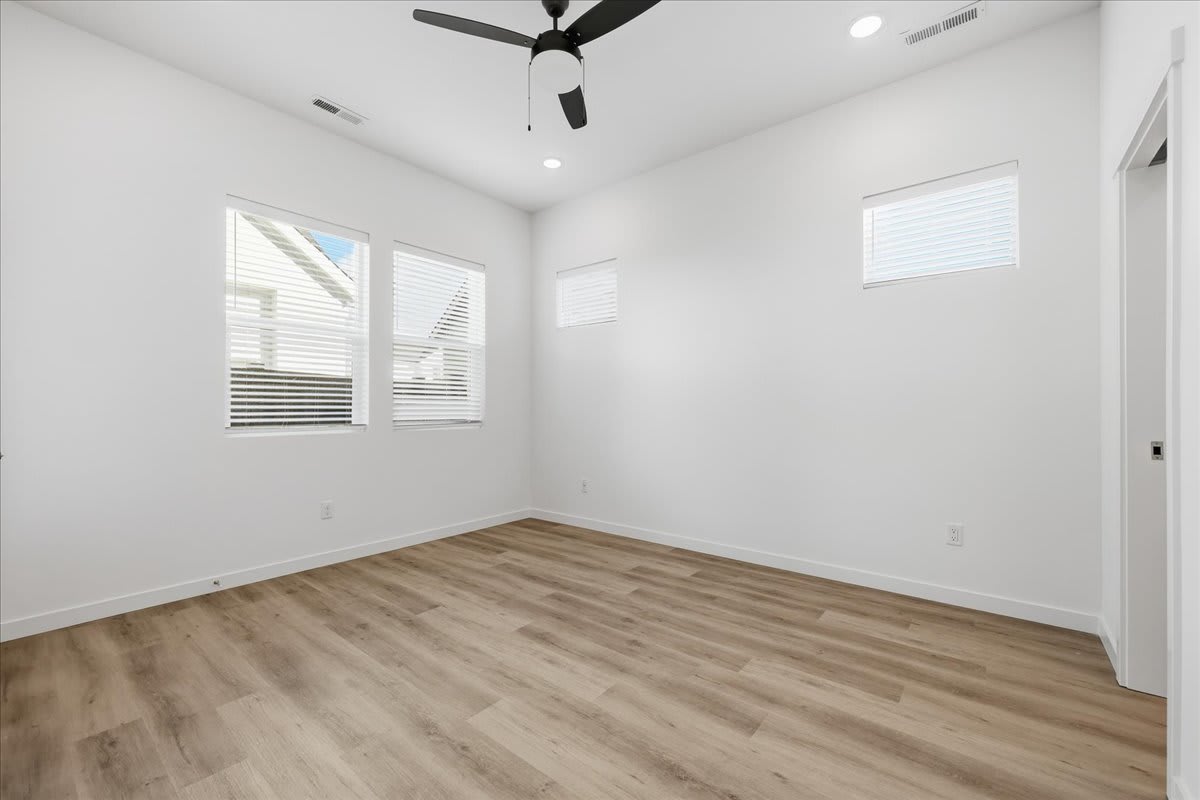
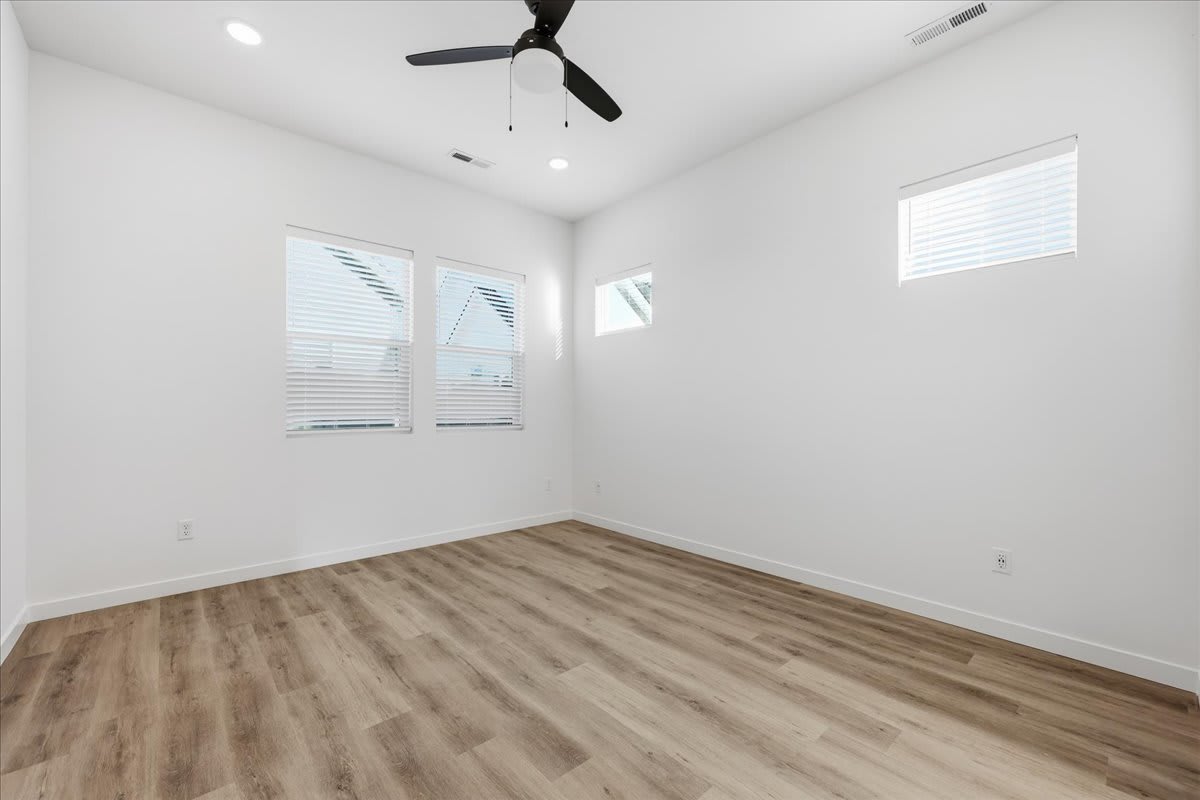
Spacious room with ceiling fan and wooden floor at Alante Homes at Spring Run, Caldwell, Idaho
Two bedroom apartment with 2.5 bathrooms. Approximately 1546 square feet. Floor plans are artist's rendering. All dimensions are approximate. Actual product and specifications may vary in dimension or detail. Not all features available in every apartment. Prices and availability are subject to change. Please contact a representative for details.
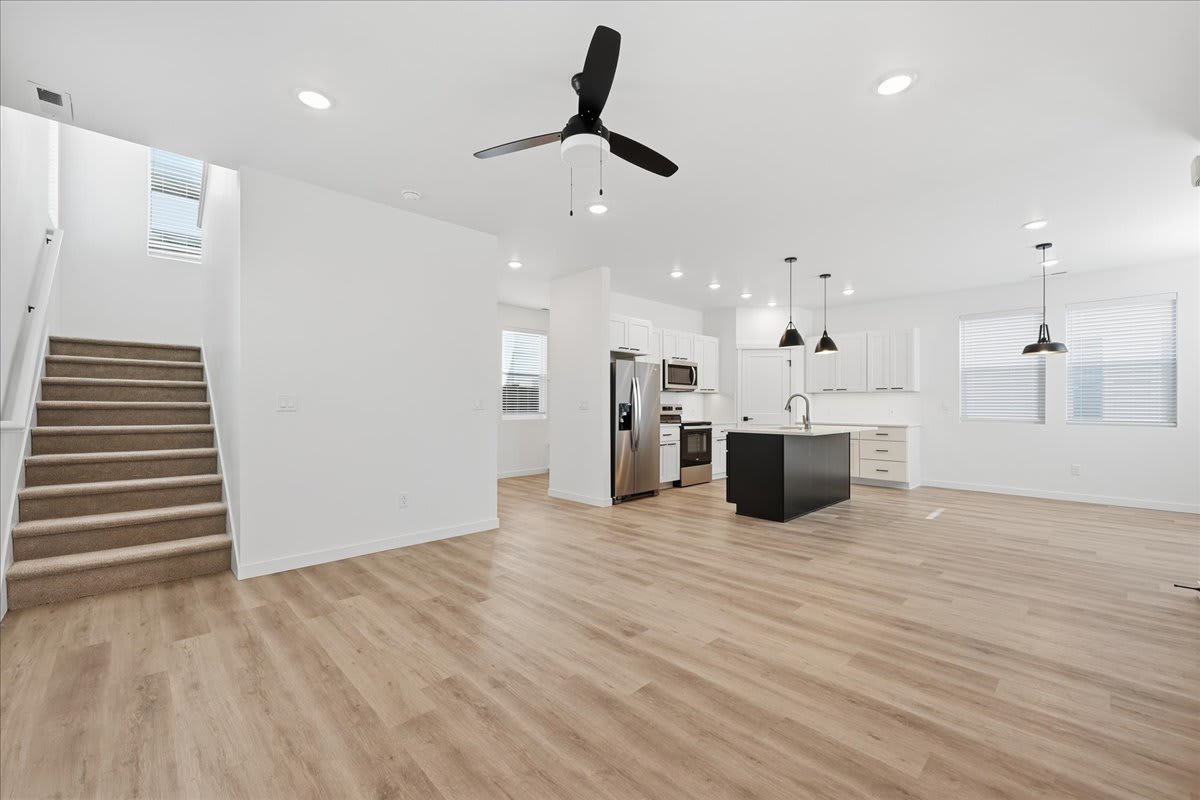
Spacious kitchen and living room with wooden flooring and a staircase at Alante Homes at Spring Run, Caldwell, 83607
Two bedroom apartment with 2.5 bathrooms. Approximately 1546 square feet. Floor plans are artist's rendering. All dimensions are approximate. Actual product and specifications may vary in dimension or detail. Not all features available in every apartment. Prices and availability are subject to change. Please contact a representative for details.
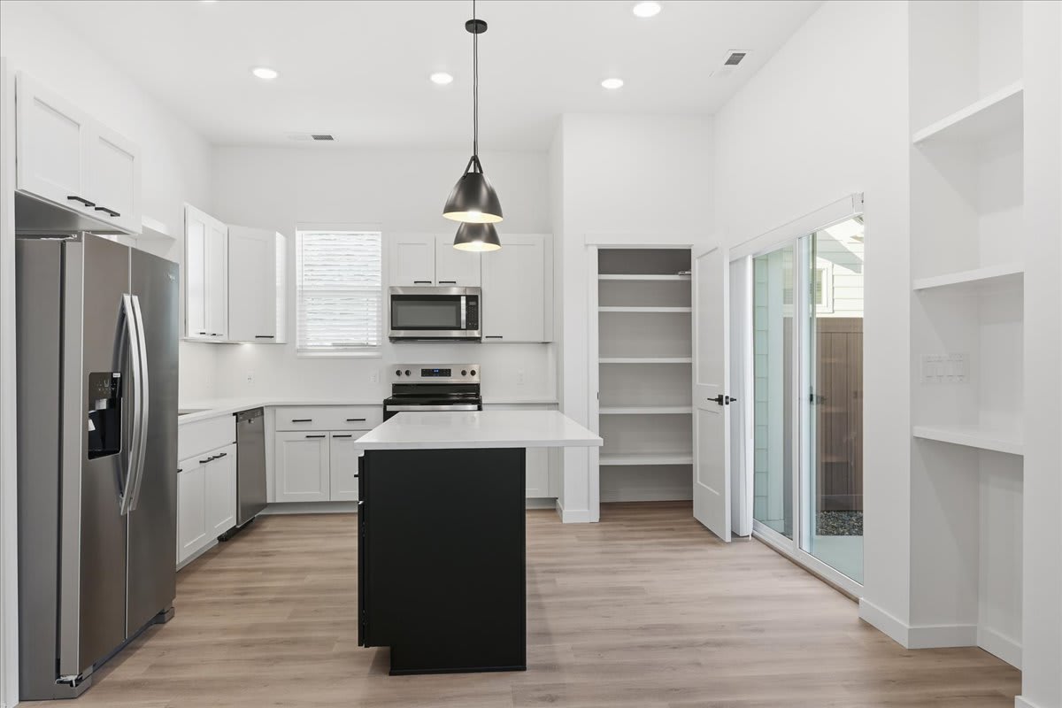
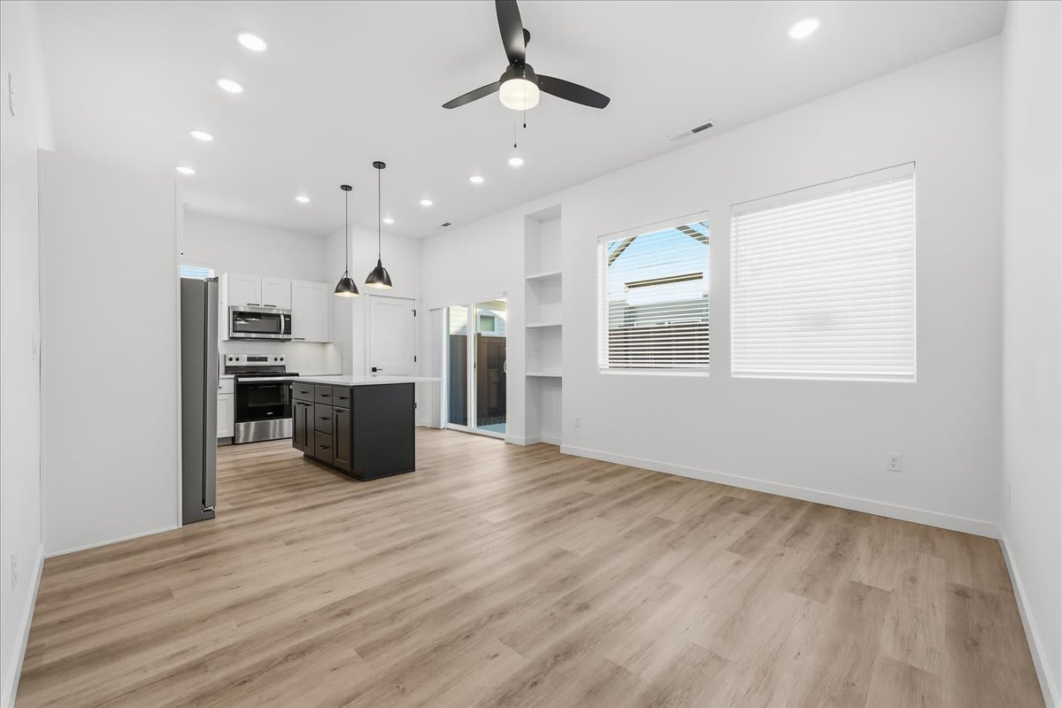
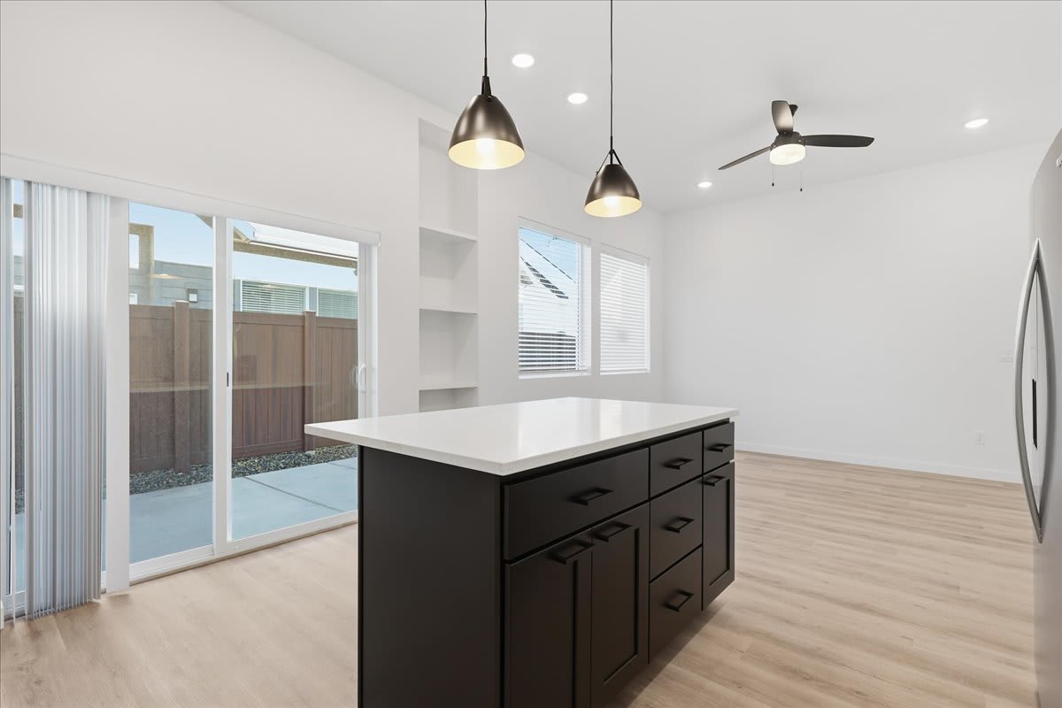
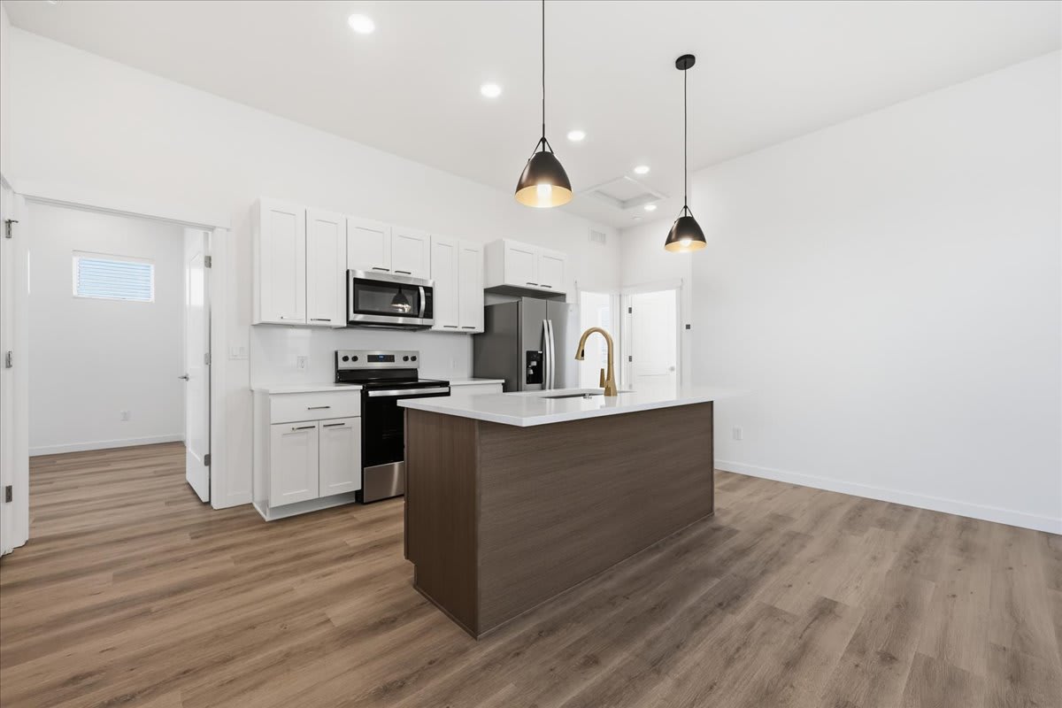
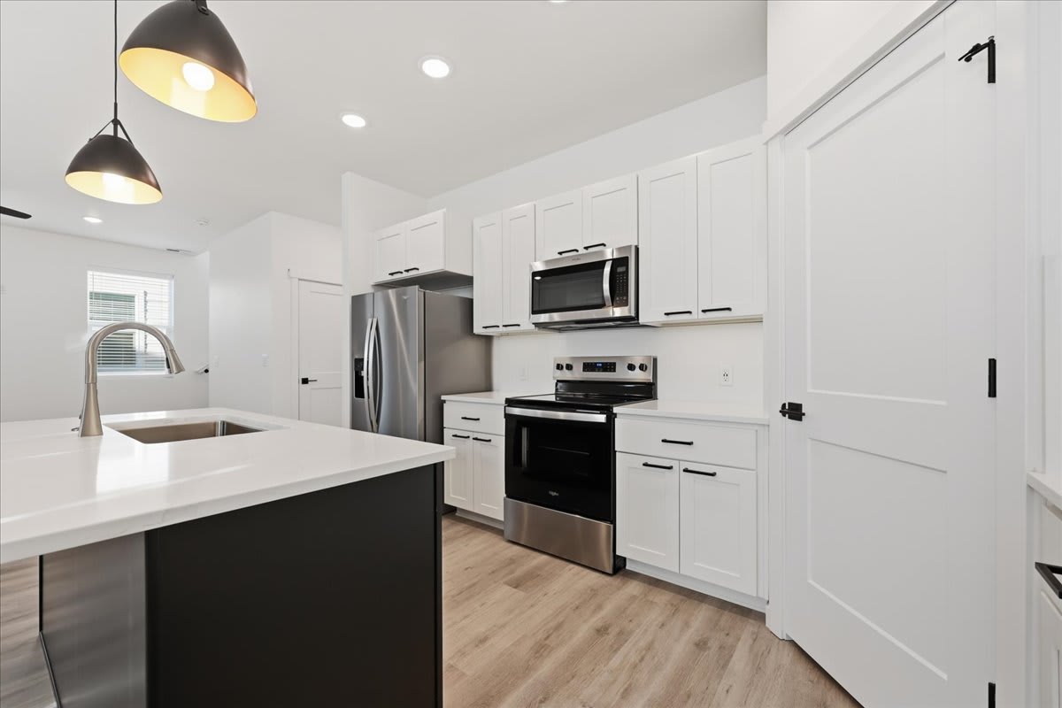
Spacious Kitchen with hanging lights and wooden floor at Alante Homes at Spring Run, Caldwell, ID
Two bedroom apartment with 2.5 bathrooms. Approximately 1546 square feet. Floor plans are artist's rendering. All dimensions are approximate. Actual product and specifications may vary in dimension or detail. Not all features available in every apartment. Prices and availability are subject to change. Please contact a representative for details.
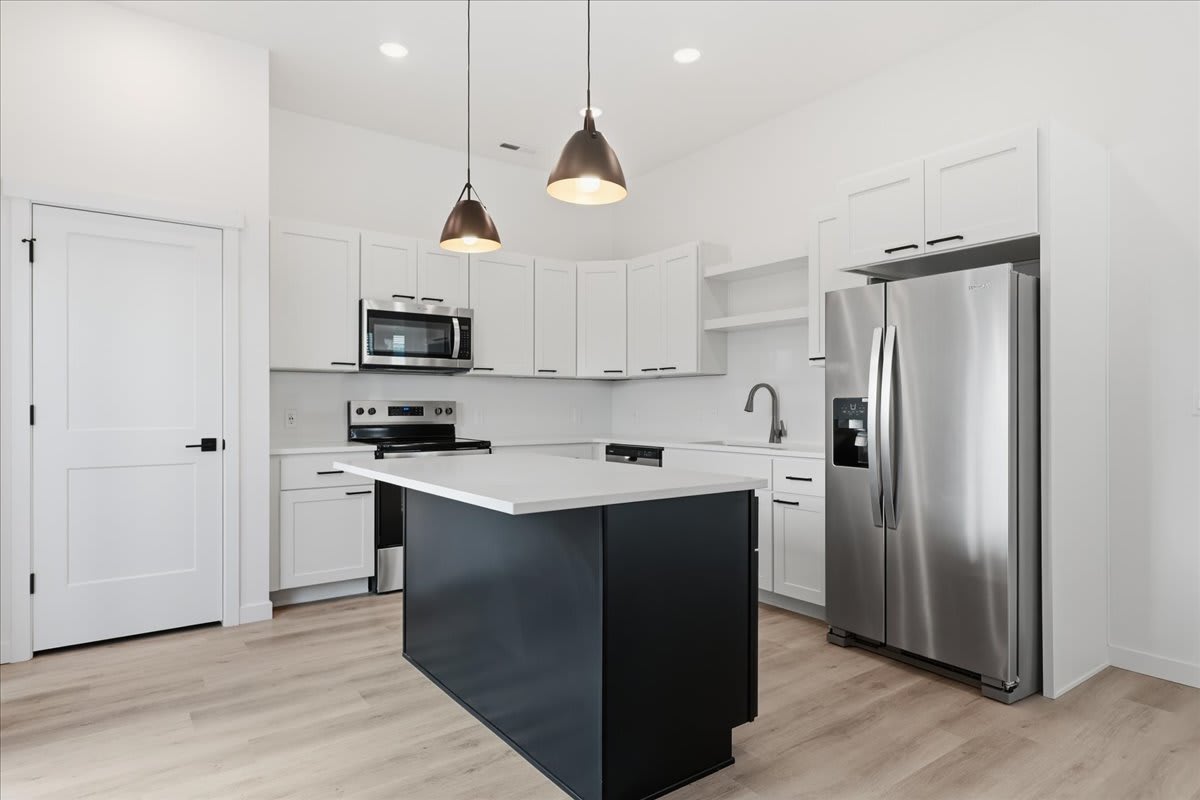
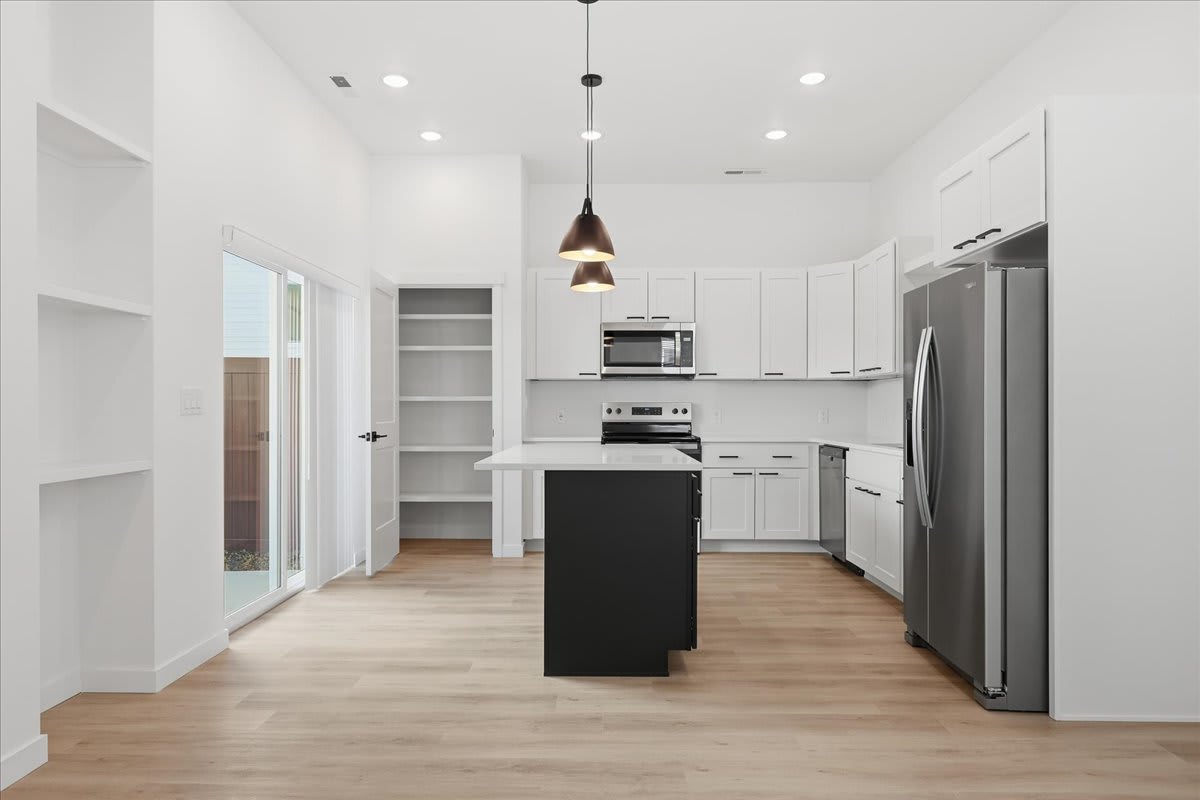
A kitchen with a black island in the middle of it.at Alante Homes at Spring Run, Caldwell, 83607
Two bedroom apartment with 2.5 bathrooms. Approximately 1546 square feet. Floor plans are artist's rendering. All dimensions are approximate. Actual product and specifications may vary in dimension or detail. Not all features available in every apartment. Prices and availability are subject to change. Please contact a representative for details.
A spacious living room with a fireplace and a ceiling fan.at Alante Homes at Spring Run, Caldwell
Two bedroom apartment with 2.5 bathrooms. Approximately 1546 square feet. Floor plans are artist's rendering. All dimensions are approximate. Actual product and specifications may vary in dimension or detail. Not all features available in every apartment. Prices and availability are subject to change. Please contact a representative for details.
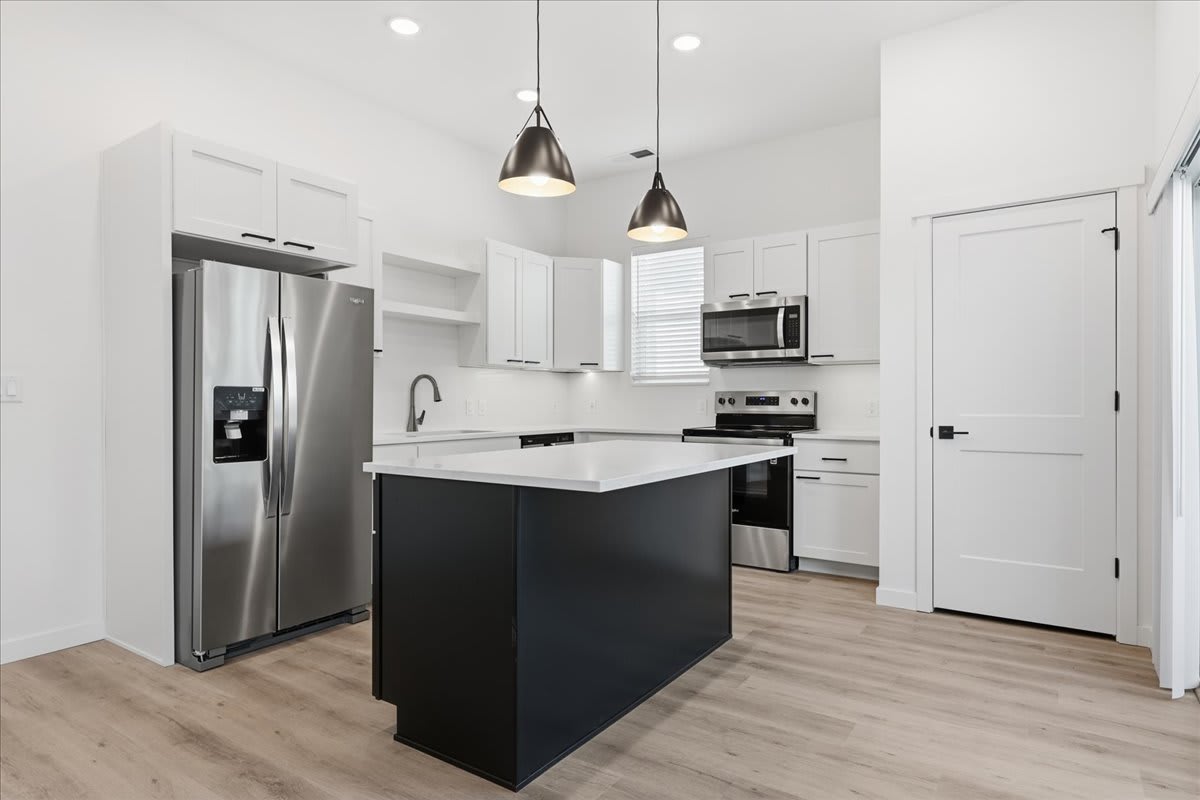
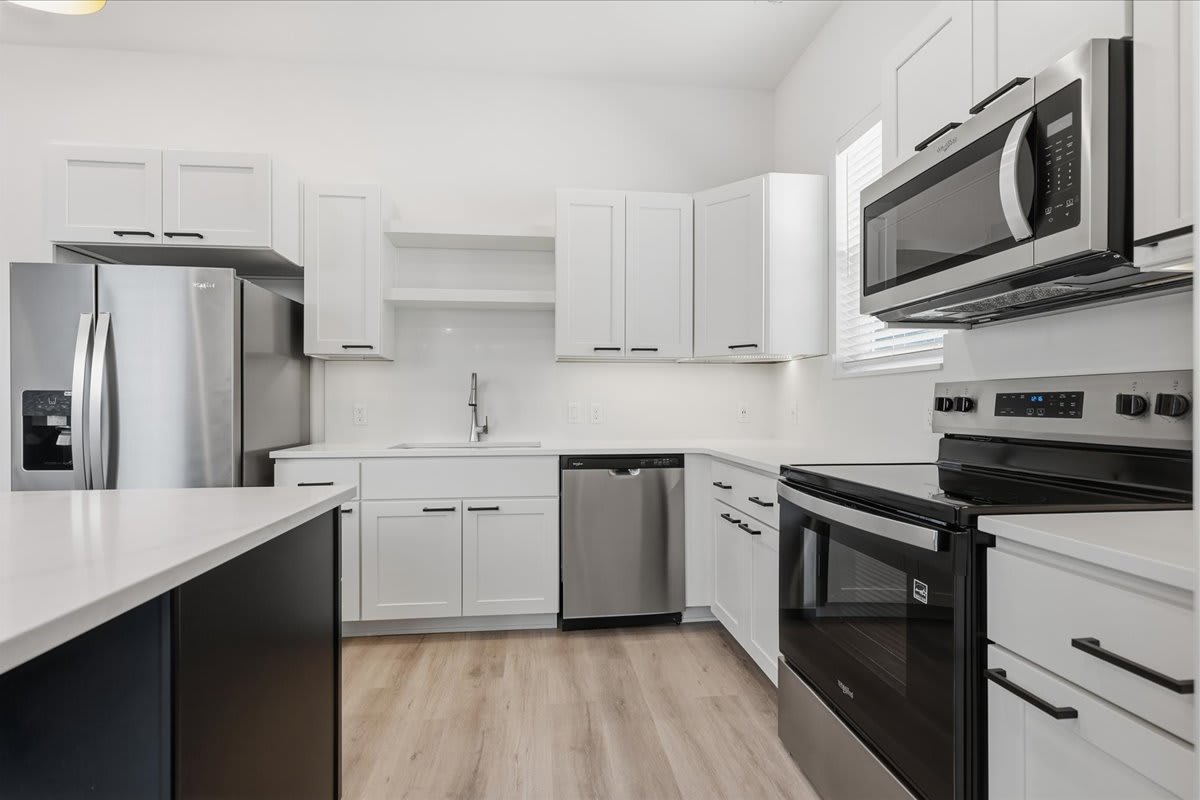
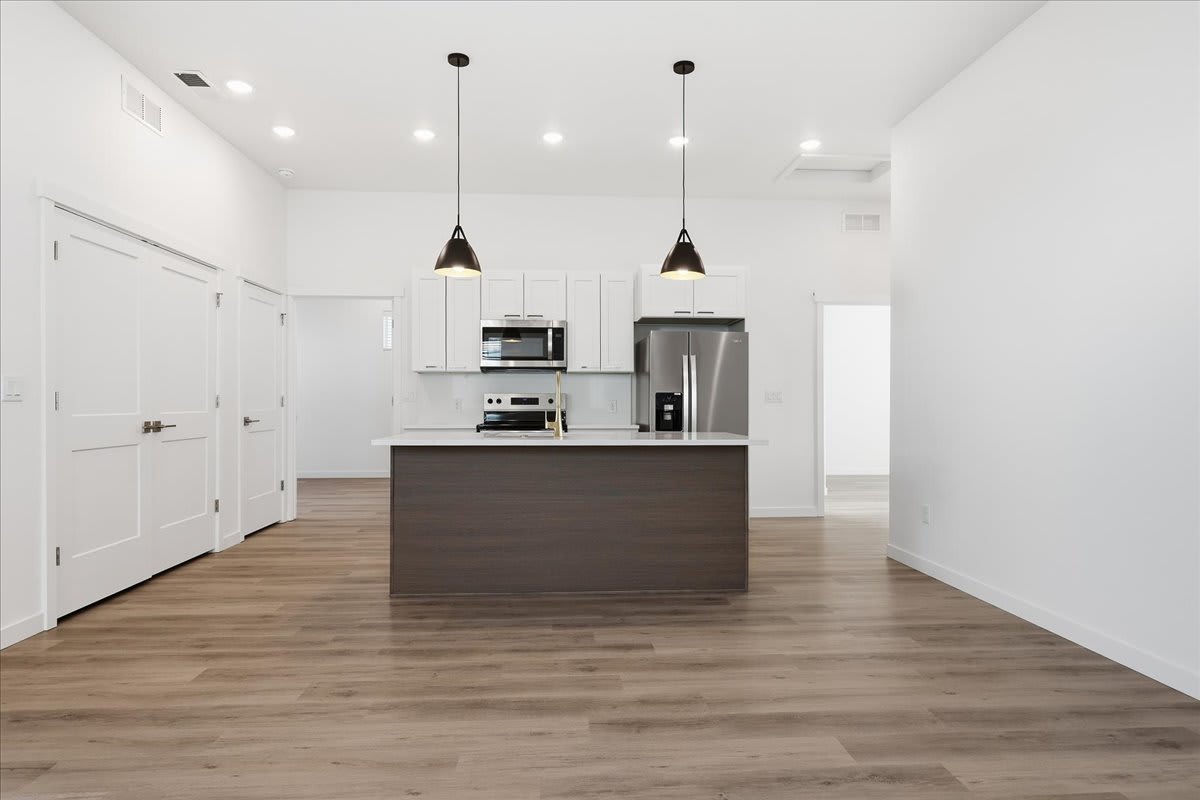
A modern kitchen with white cabinets and stainless steel appliances.at Alante Homes at Spring Run, Caldwell Idaho
Two bedroom apartment with 2.5 bathrooms. Approximately 1546 square feet. Floor plans are artist's rendering. All dimensions are approximate. Actual product and specifications may vary in dimension or detail. Not all features available in every apartment. Prices and availability are subject to change. Please contact a representative for details.
A spacious living room with a fireplace and a ceiling fan.at Alante Homes at Spring Run, Caldwell, 83607
Two bedroom apartment with 2.5 bathrooms. Approximately 1546 square feet. Floor plans are artist's rendering. All dimensions are approximate. Actual product and specifications may vary in dimension or detail. Not all features available in every apartment. Prices and availability are subject to change. Please contact a representative for details.
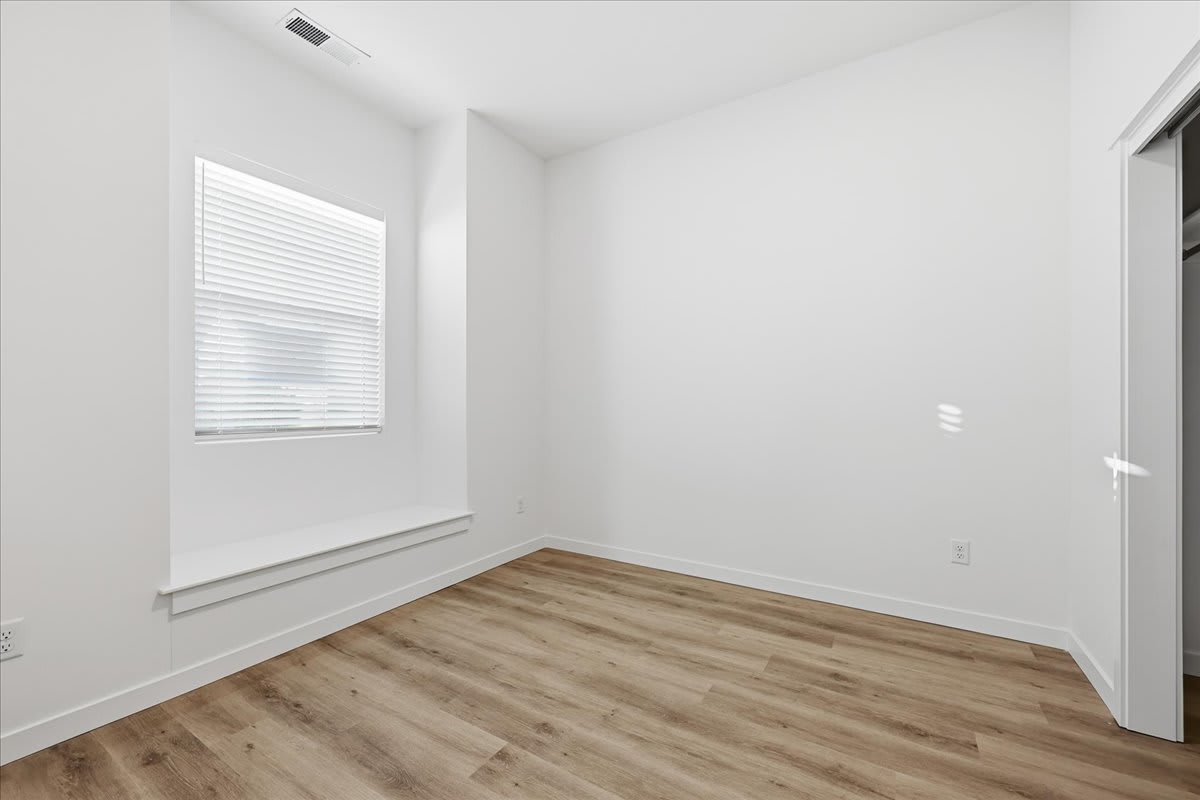
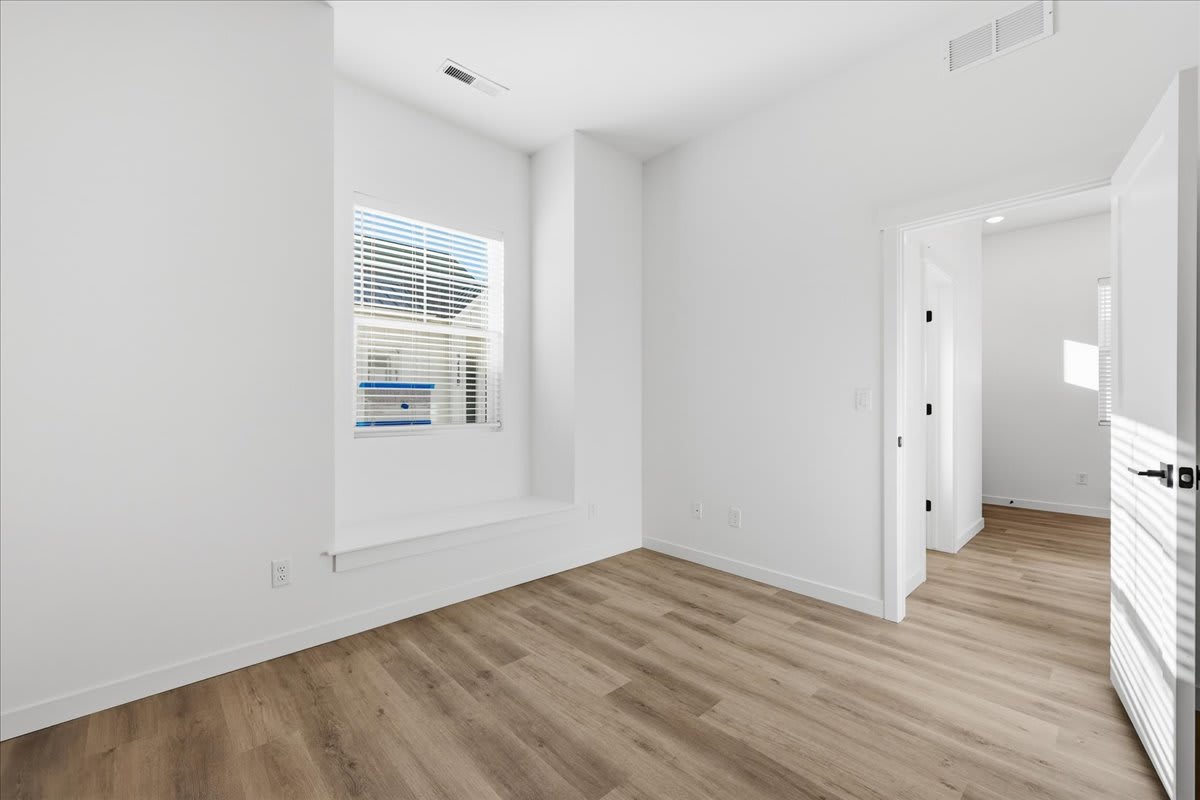
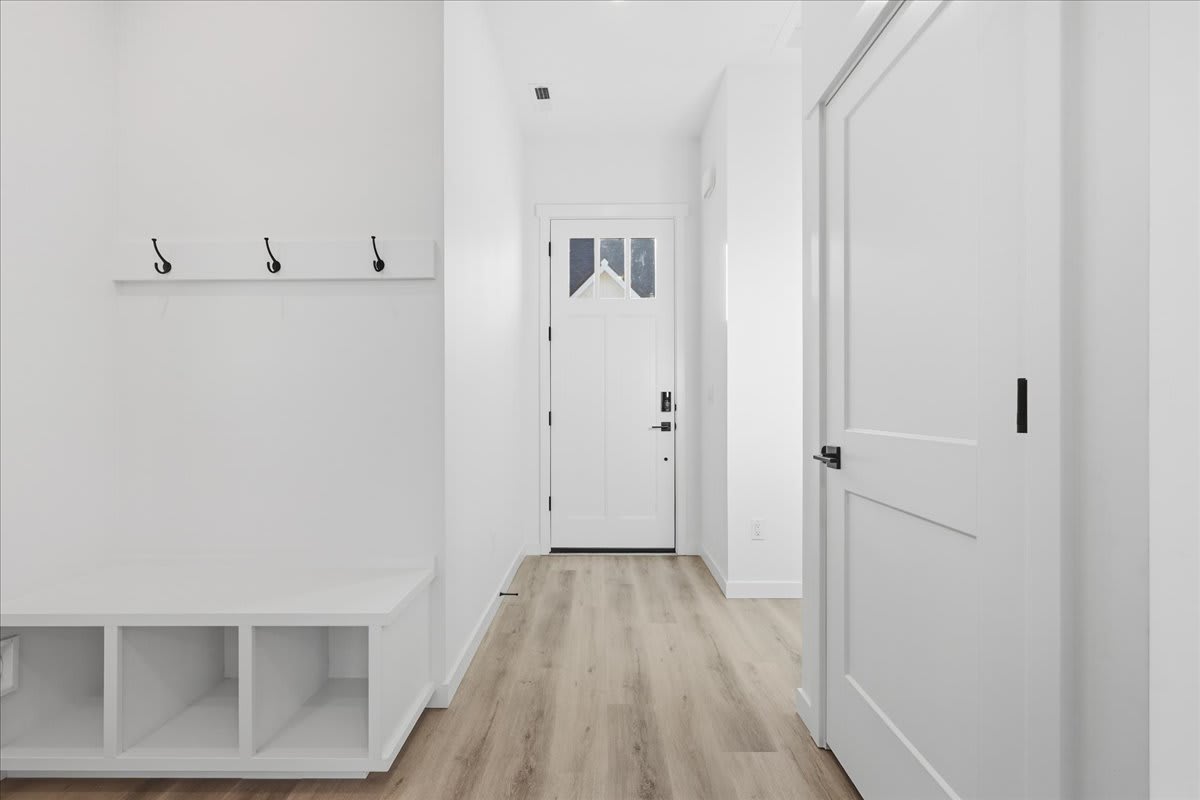
Vacant room with a bench at Alante Homes at Spring Run, Caldwell, ID
Two bedroom apartment with 2.5 bathrooms. Approximately 1546 square feet. Floor plans are artist's rendering. All dimensions are approximate. Actual product and specifications may vary in dimension or detail. Not all features available in every apartment. Prices and availability are subject to change. Please contact a representative for details.
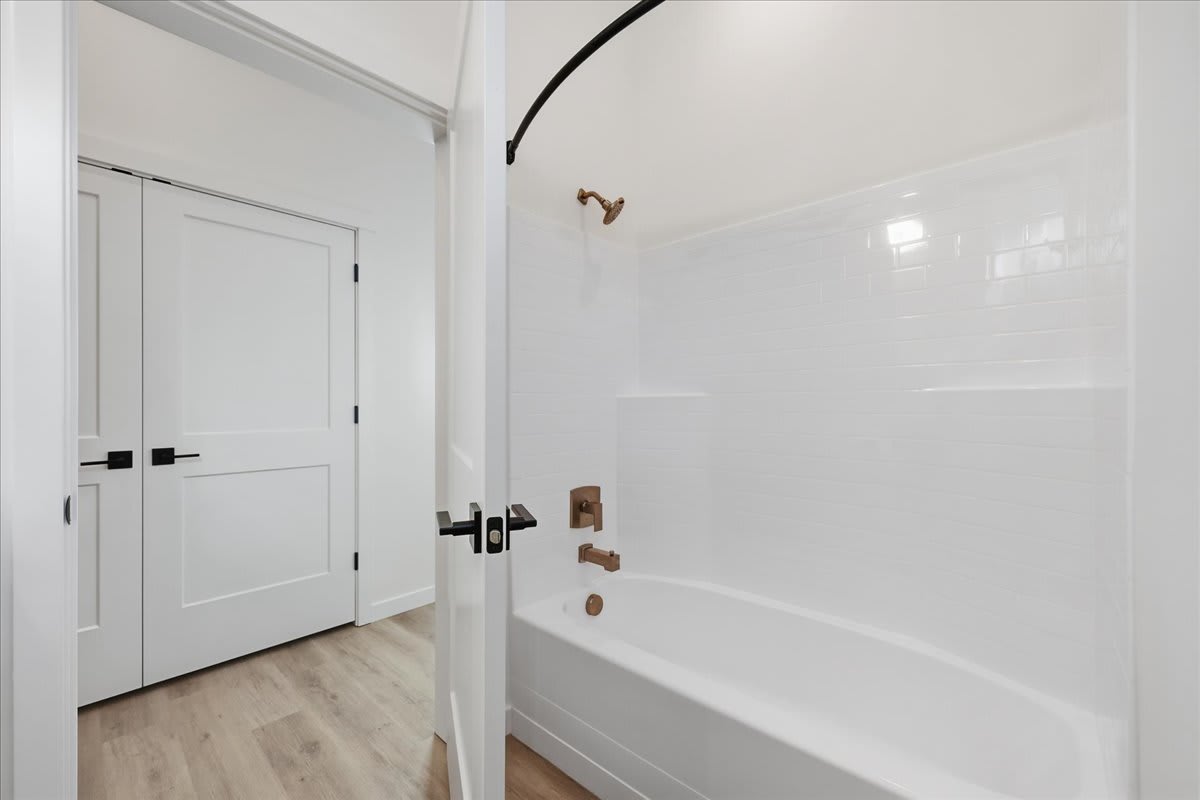
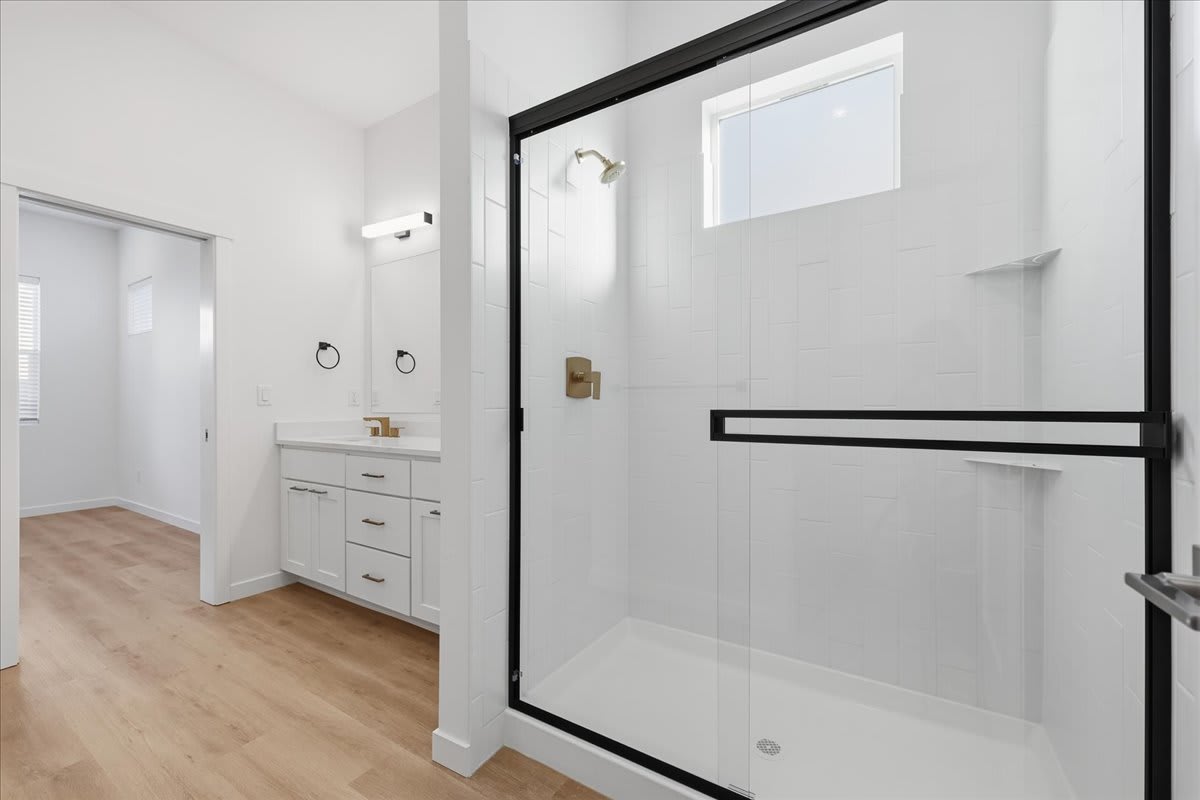
Modern bathroom interior with wooden floor at Alante Homes at Spring Run, Idaho
Two bedroom apartment with 2.5 bathrooms. Approximately 1546 square feet. Floor plans are artist's rendering. All dimensions are approximate. Actual product and specifications may vary in dimension or detail. Not all features available in every apartment. Prices and availability are subject to change. Please contact a representative for details.
A white door with a black handle is on the left.at Alante Homes at Spring Run, Caldwell Idaho
Two bedroom apartment with 2.5 bathrooms. Approximately 1546 square feet. Floor plans are artist's rendering. All dimensions are approximate. Actual product and specifications may vary in dimension or detail. Not all features available in every apartment. Prices and availability are subject to change. Please contact a representative for details.
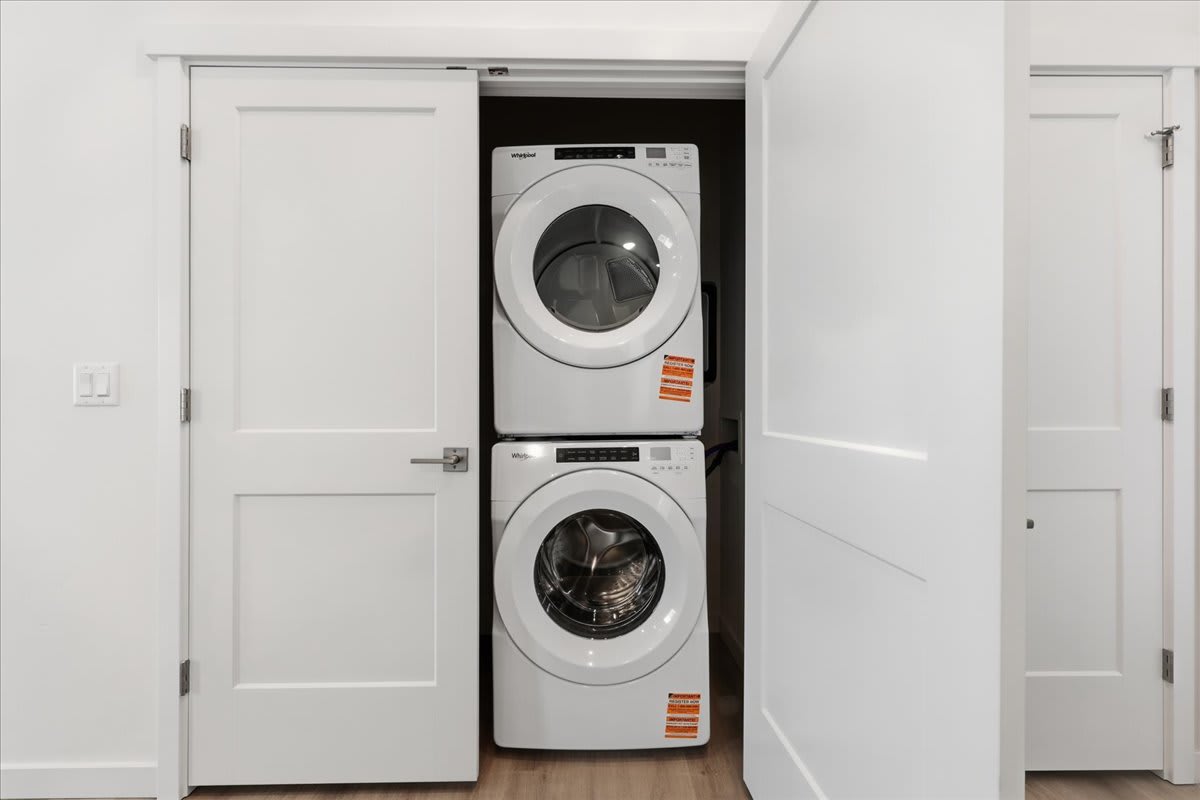
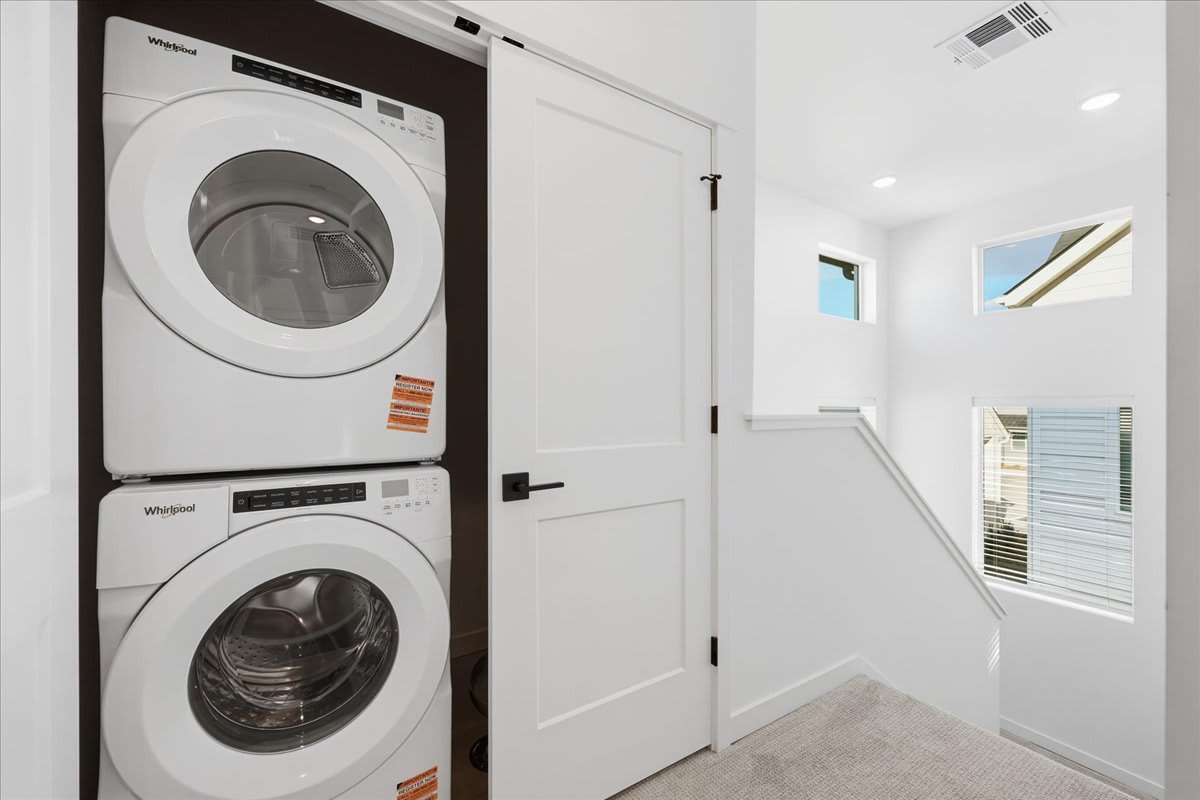
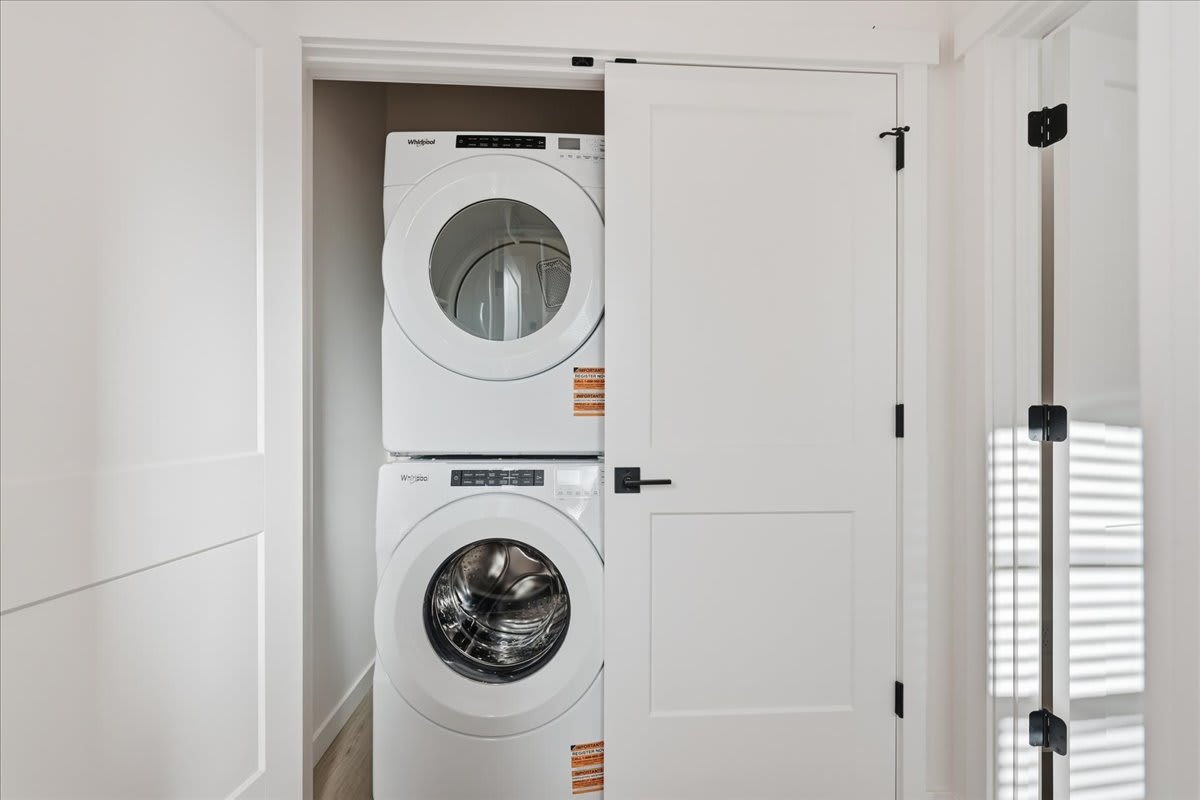
In Home Full Size Washer And Dryer at Alante Homes at Spring Run, Idaho, 83607
Two bedroom apartment with 2.5 bathrooms. Approximately 1546 square feet. Floor plans are artist's rendering. All dimensions are approximate. Actual product and specifications may vary in dimension or detail. Not all features available in every apartment. Prices and availability are subject to change. Please contact a representative for details.
Stacked white washing machine and dryer in laundry room at Alante Homes at Spring Run, Caldwell, 83607
Two bedroom apartment with 2.5 bathrooms. Approximately 1546 square feet. Floor plans are artist's rendering. All dimensions are approximate. Actual product and specifications may vary in dimension or detail. Not all features available in every apartment. Prices and availability are subject to change. Please contact a representative for details.
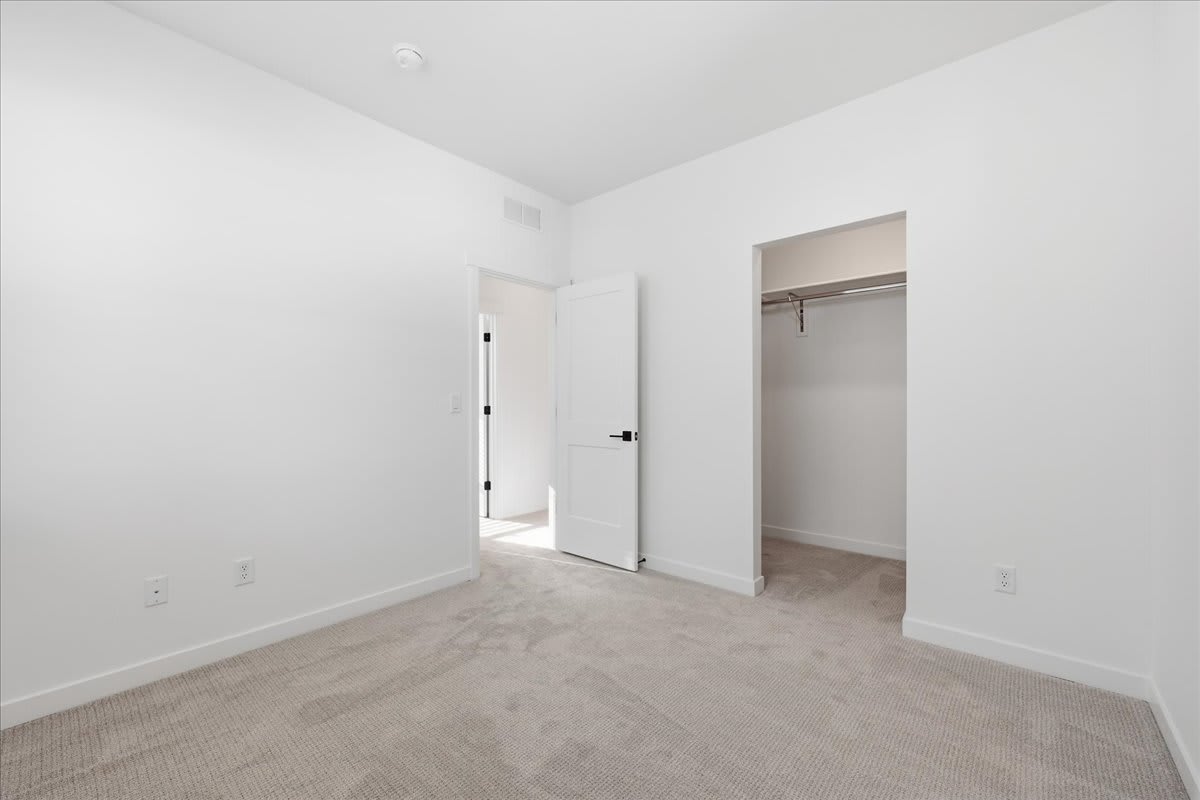
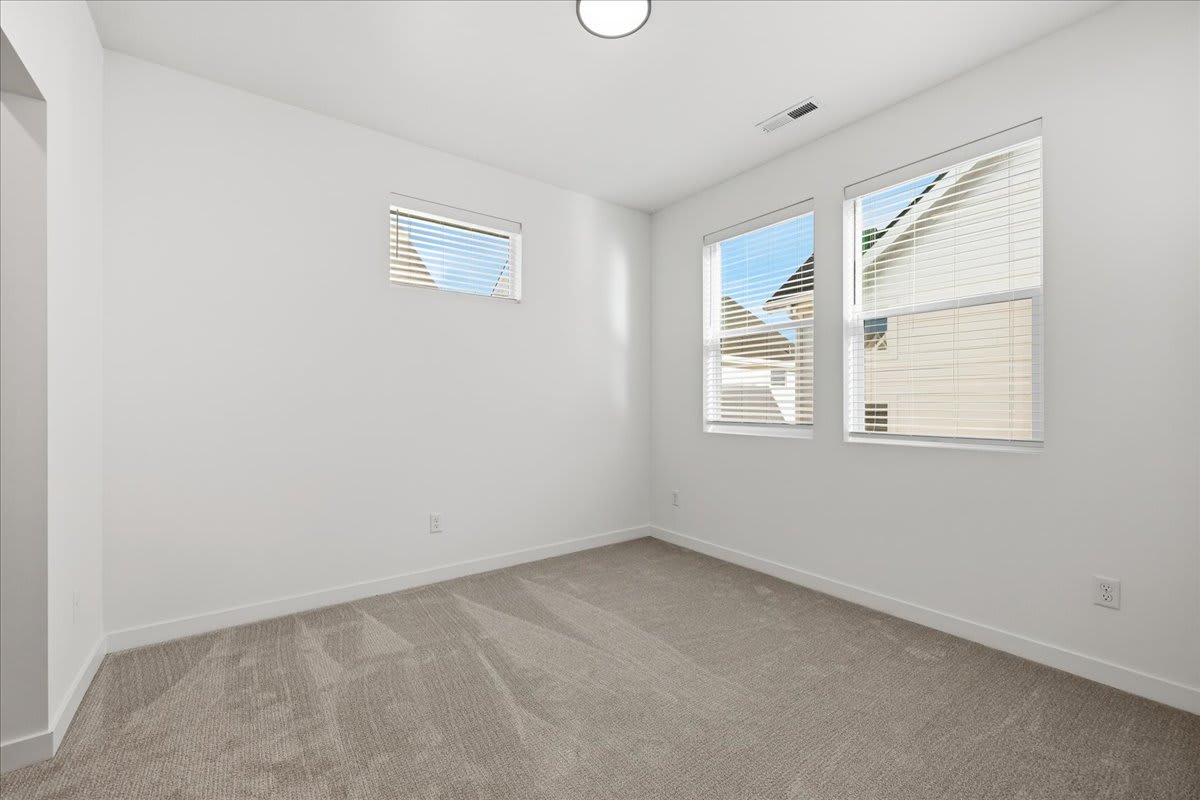
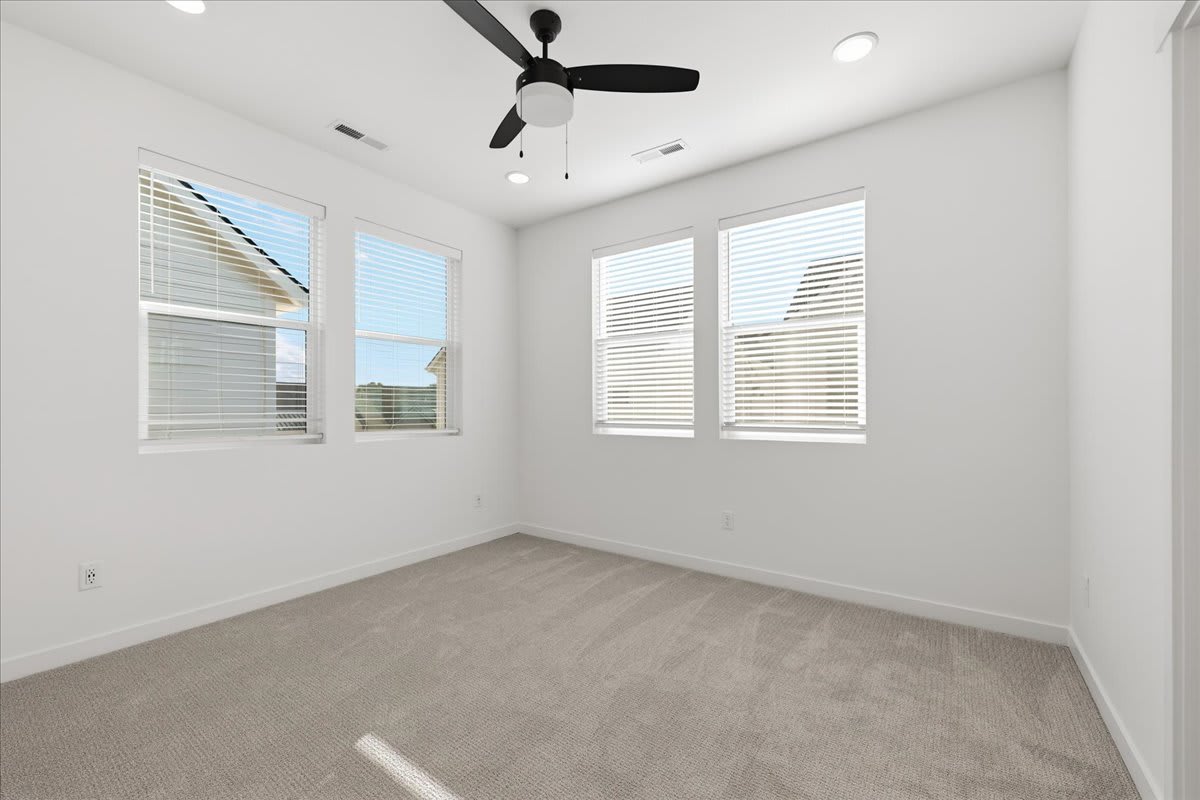
Room with multiple windows and carpeted  floor at Alante Homes at Spring Run, Caldwell, ID, 83607
Two bedroom apartment with 2.5 bathrooms. Approximately 1546 square feet. Floor plans are artist's rendering. All dimensions are approximate. Actual product and specifications may vary in dimension or detail. Not all features available in every apartment. Prices and availability are subject to change. Please contact a representative for details.
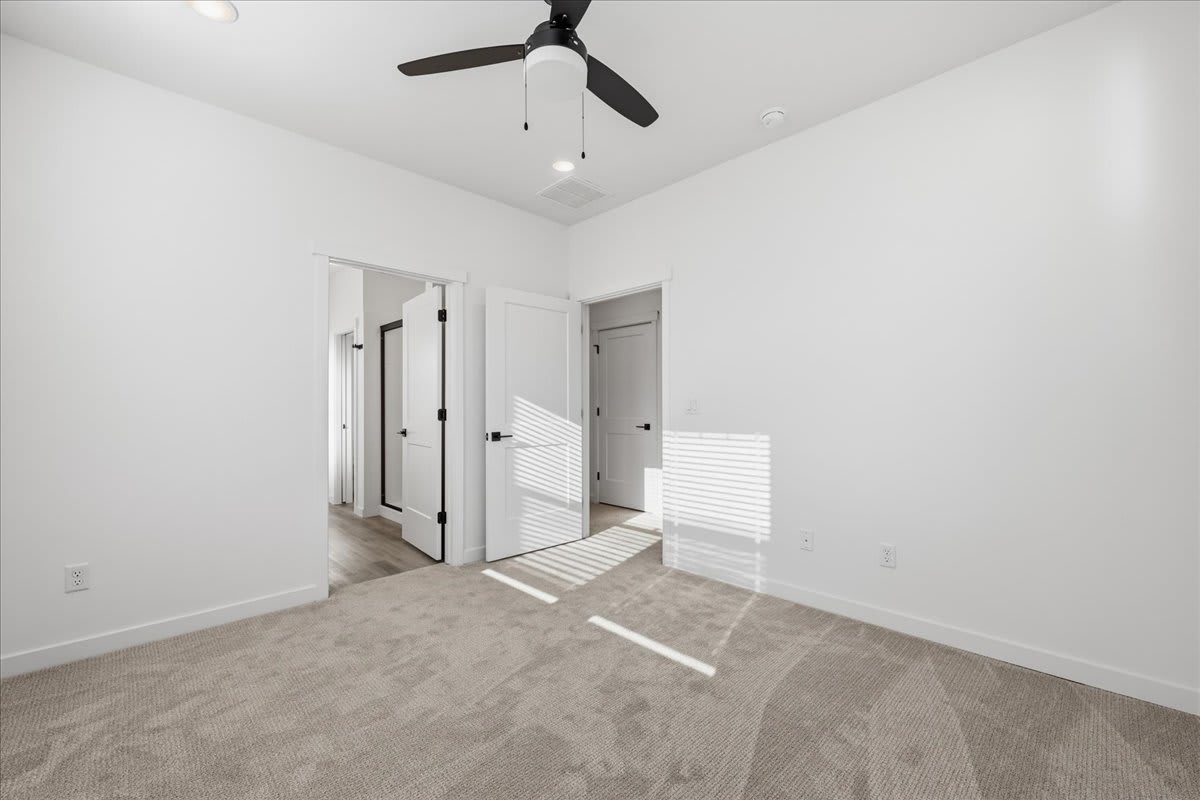
Carpeted floor in a vacant room with ceiling fan at Alante Homes at Spring Run, Caldwell, 83607
Two bedroom apartment with 2.5 bathrooms. Approximately 1546 square feet. Floor plans are artist's rendering. All dimensions are approximate. Actual product and specifications may vary in dimension or detail. Not all features available in every apartment. Prices and availability are subject to change. Please contact a representative for details.
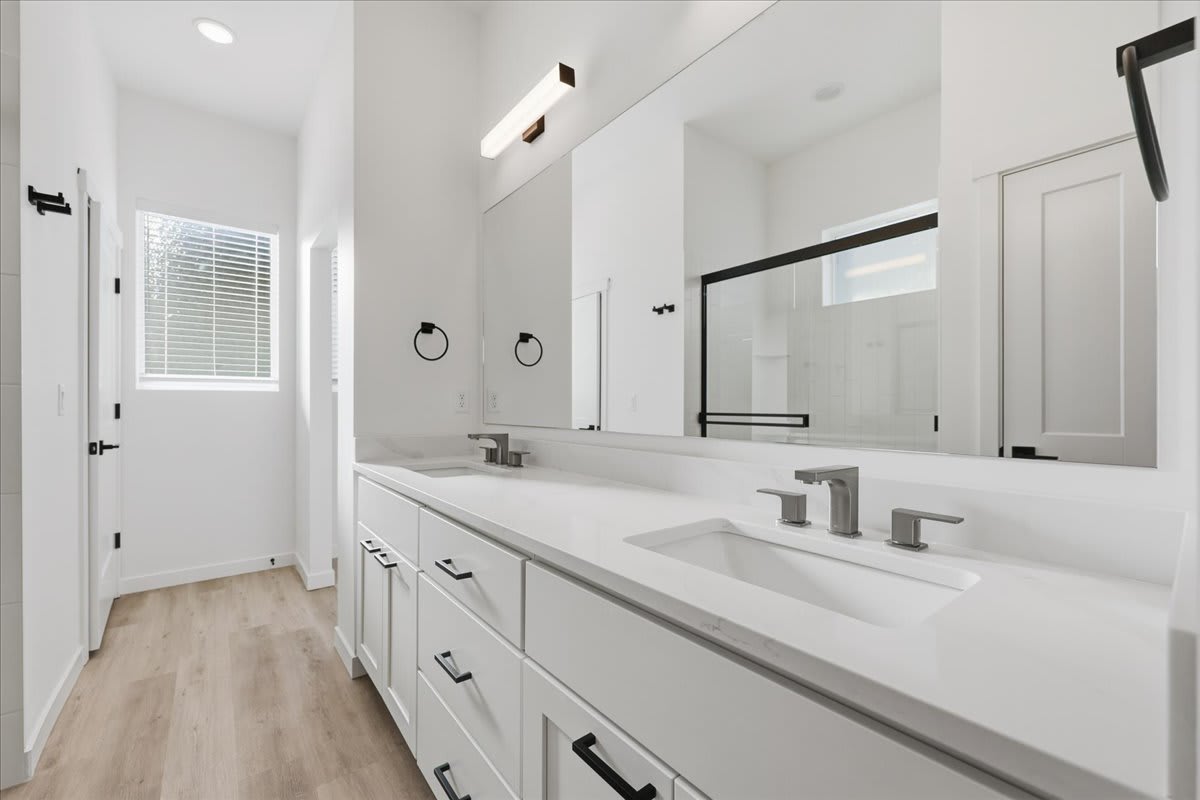
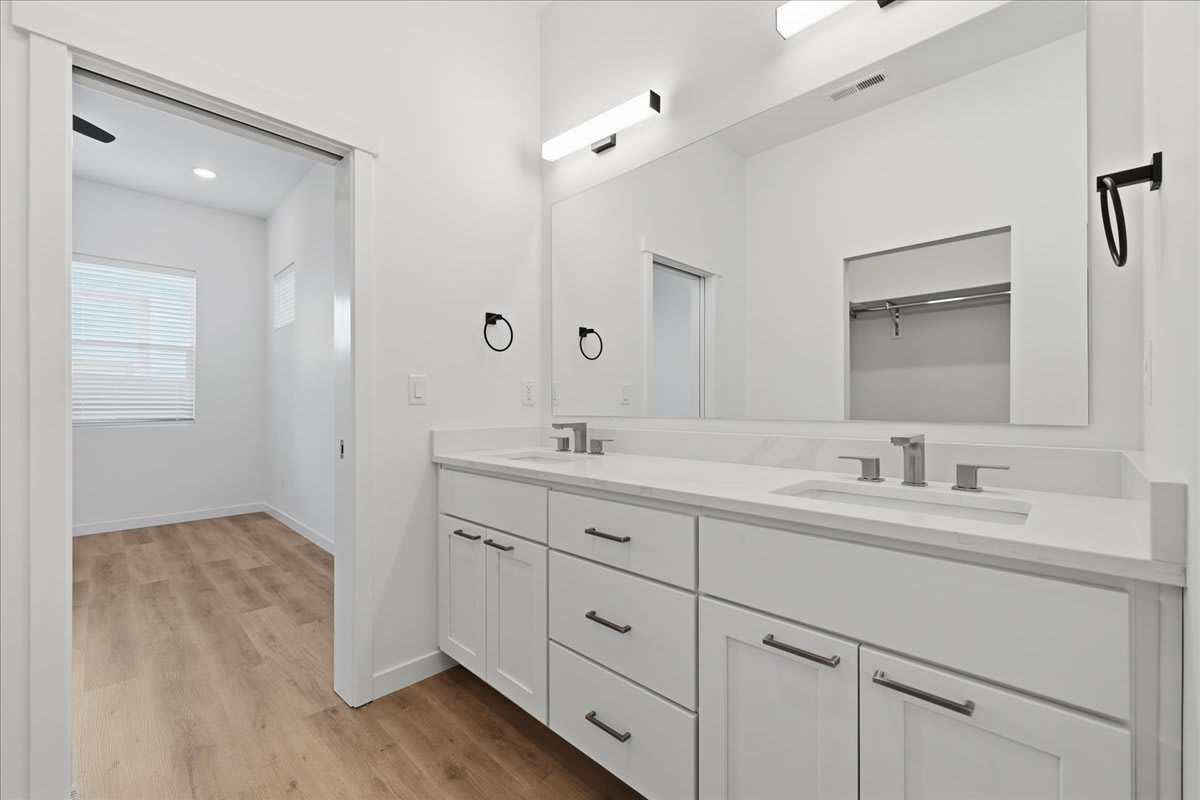
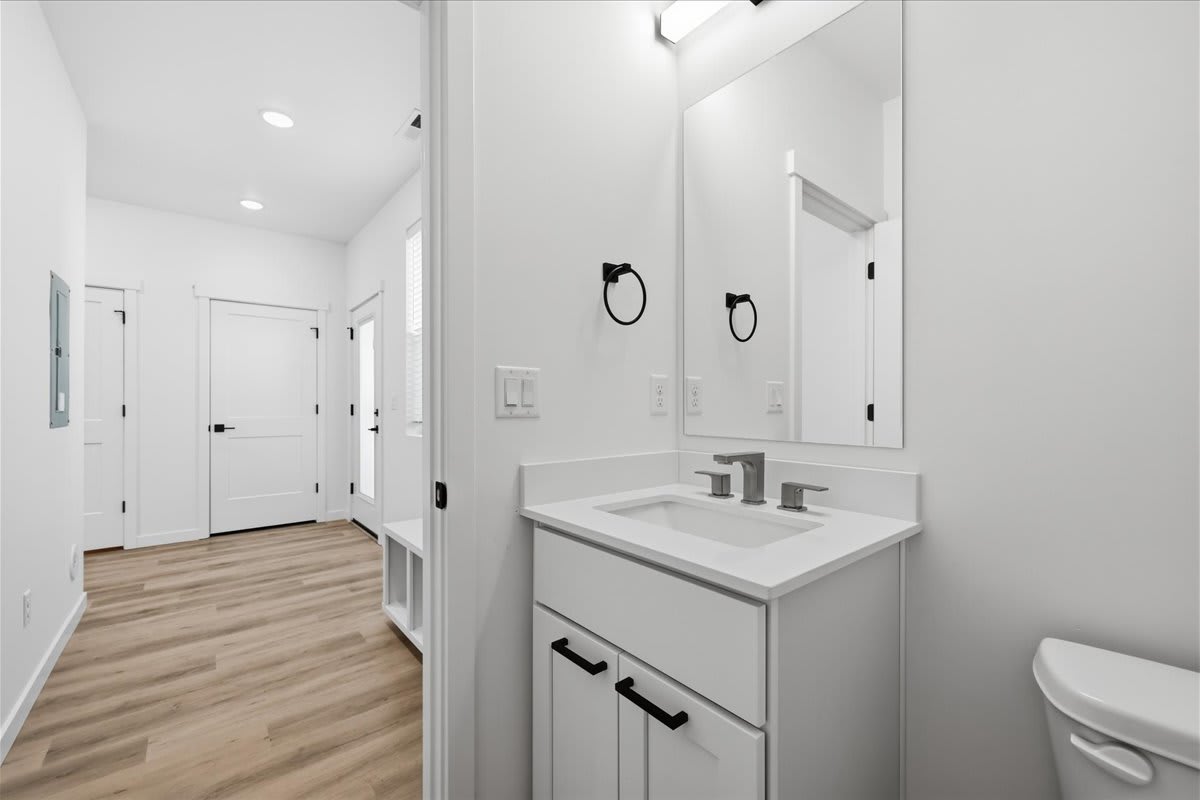
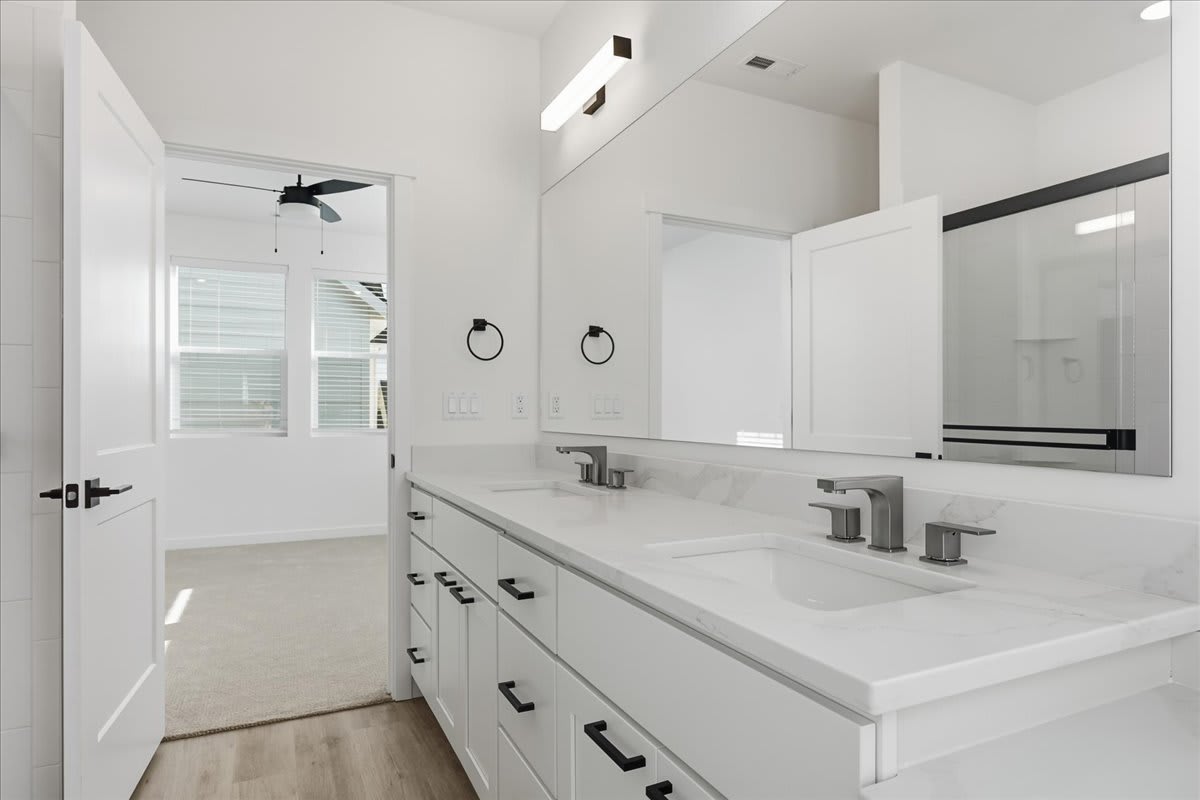
White Bathroom with large mirror at Alante Homes at Spring Run, Idaho
Two bedroom apartment with 2.5 bathrooms. Approximately 1546 square feet. Floor plans are artist's rendering. All dimensions are approximate. Actual product and specifications may vary in dimension or detail. Not all features available in every apartment. Prices and availability are subject to change. Please contact a representative for details.
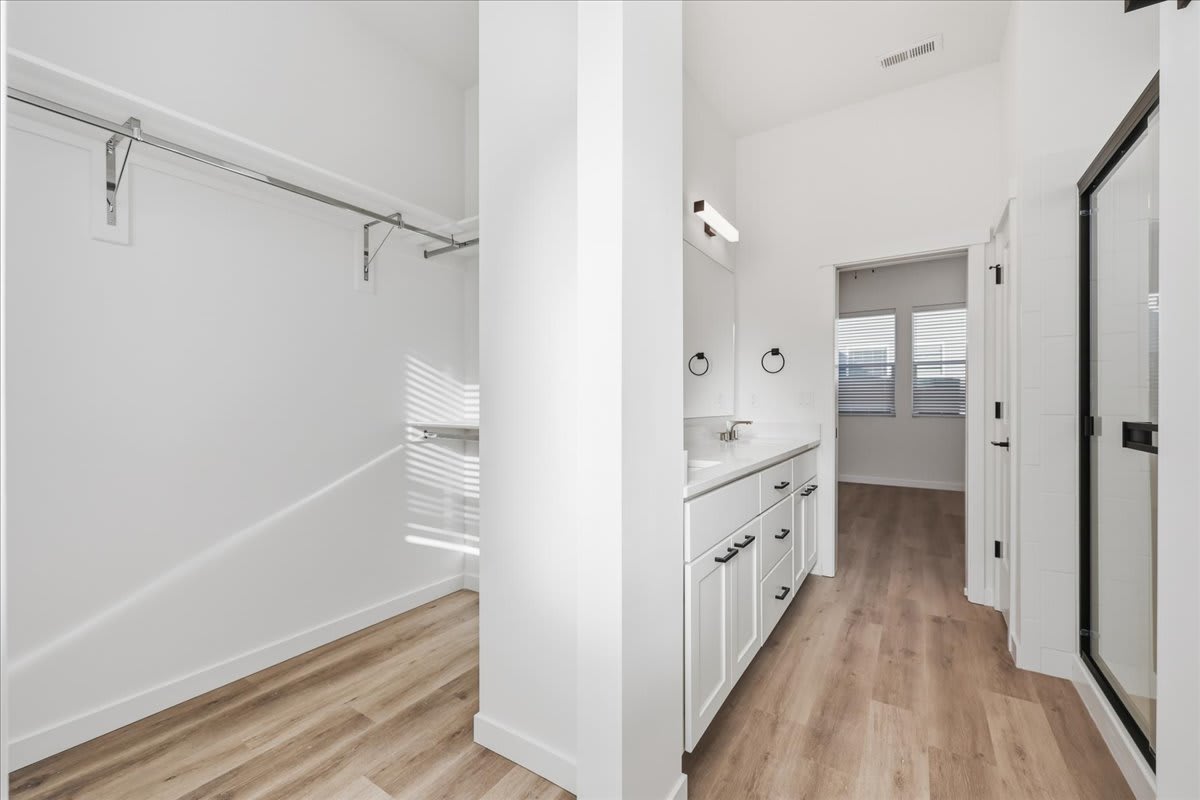
Spacious modern bathroom at Alante Homes at Spring Run, Caldwell, ID, 83607
Two bedroom apartment with 2.5 bathrooms. Approximately 1546 square feet. Floor plans are artist's rendering. All dimensions are approximate. Actual product and specifications may vary in dimension or detail. Not all features available in every apartment. Prices and availability are subject to change. Please contact a representative for details.
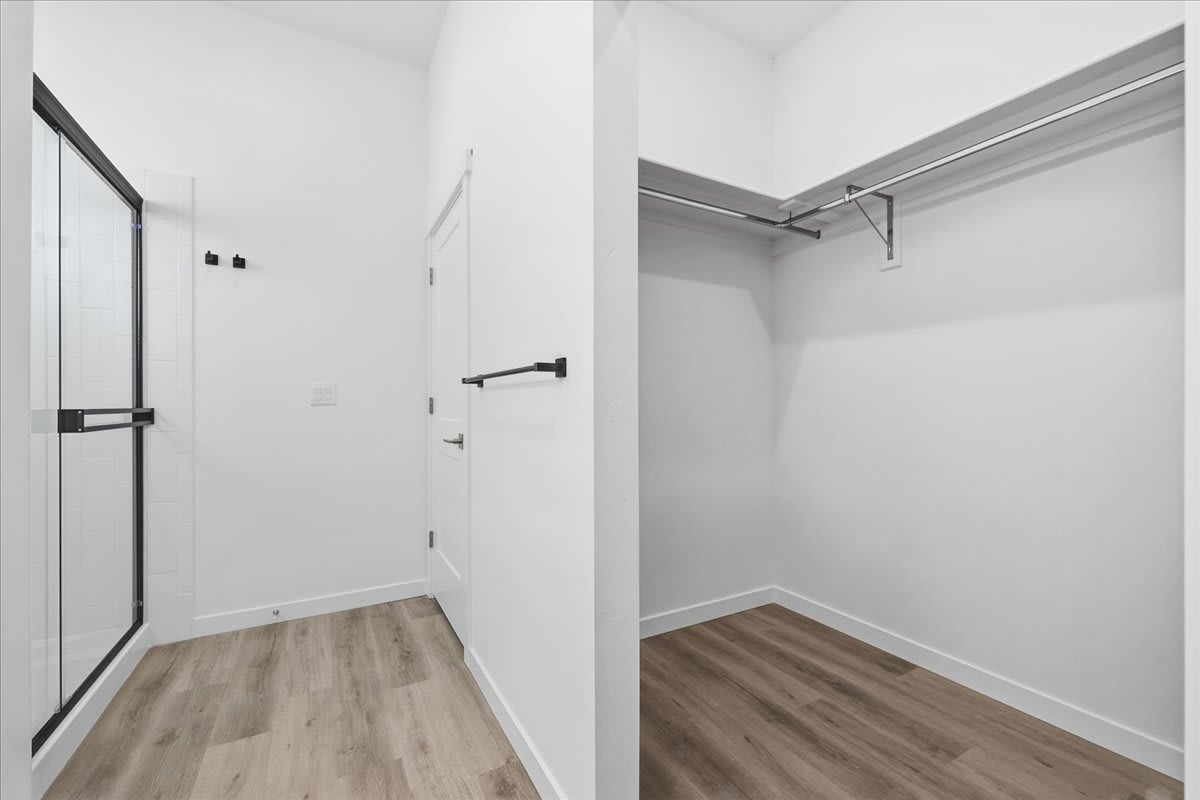
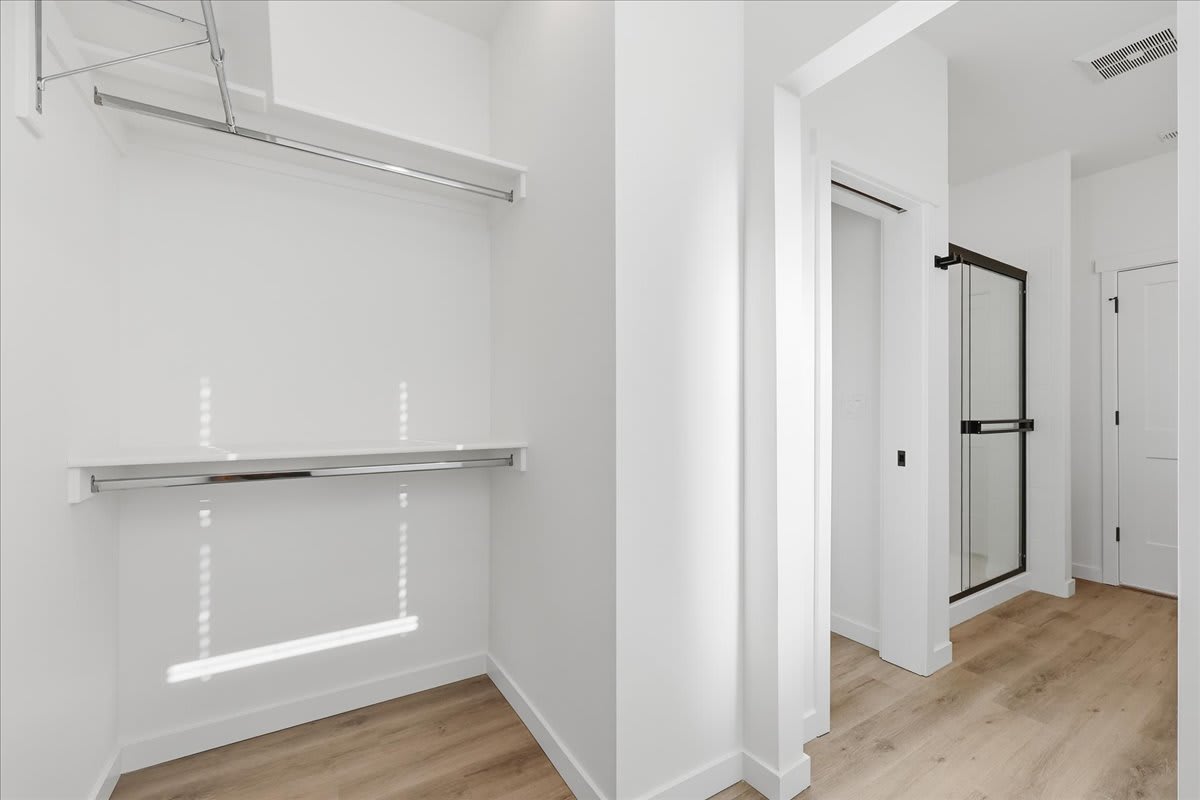
Closet with empty shelves at Alante Homes at Spring Run, Caldwell
Two bedroom apartment with 2.5 bathrooms. Approximately 1546 square feet. Floor plans are artist's rendering. All dimensions are approximate. Actual product and specifications may vary in dimension or detail. Not all features available in every apartment. Prices and availability are subject to change. Please contact a representative for details.
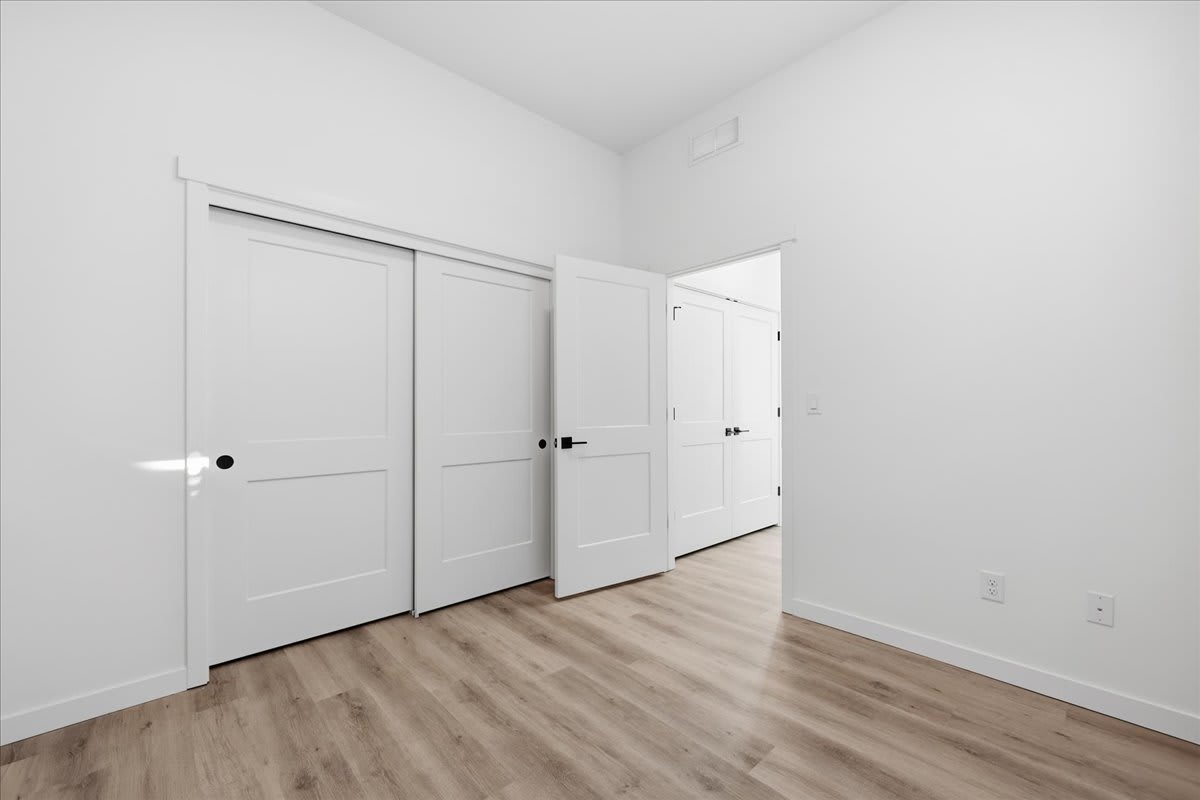
A white wall with a white ceiling and a white floor.at Alante Homes at Spring Run, Caldwell
Two bedroom apartment with 2.5 bathrooms. Approximately 1546 square feet. Floor plans are artist's rendering. All dimensions are approximate. Actual product and specifications may vary in dimension or detail. Not all features available in every apartment. Prices and availability are subject to change. Please contact a representative for details.
A white bathroom with a toilet, sink, and bathtub.at Alante Homes at Spring Run, Caldwell
Two bedroom apartment with 2.5 bathrooms. Approximately 1546 square feet. Floor plans are artist's rendering. All dimensions are approximate. Actual product and specifications may vary in dimension or detail. Not all features available in every apartment. Prices and availability are subject to change. Please contact a representative for details.
Carpeted room with multiple windows in a room at Alante Homes at Spring Run, Caldwell, Idaho
Two bedroom apartment with 2.5 bathrooms. Approximately 1546 square feet. Floor plans are artist's rendering. All dimensions are approximate. Actual product and specifications may vary in dimension or detail. Not all features available in every apartment. Prices and availability are subject to change. Please contact a representative for details.
Spacious and vacant room with carpeted floor at Alante Homes at Spring Run, Idaho, 83607
Two bedroom apartment with 2.5 bathrooms. Approximately 1546 square feet. Floor plans are artist's rendering. All dimensions are approximate. Actual product and specifications may vary in dimension or detail. Not all features available in every apartment. Prices and availability are subject to change. Please contact a representative for details.
A modern house with a white front door and a small gravel driveway.at Alante Homes at Spring Run, Idaho
Two bedroom apartment with 2.5 bathrooms. Approximately 1546 square feet. Floor plans are artist's rendering. All dimensions are approximate. Actual product and specifications may vary in dimension or detail. Not all features available in every apartment. Prices and availability are subject to change. Please contact a representative for details.
A row of houses with a parking lot in front. at Alante Homes at Spring Run, Caldwell
Two bedroom apartment with 2.5 bathrooms. Approximately 1546 square feet. Floor plans are artist's rendering. All dimensions are approximate. Actual product and specifications may vary in dimension or detail. Not all features available in every apartment. Prices and availability are subject to change. Please contact a representative for details.
A white house with a black roof and a grey front yard. at Alante Homes at Spring Run, Caldwell, ID
Two bedroom apartment with 2.5 bathrooms. Approximately 1546 square feet. Floor plans are artist's rendering. All dimensions are approximate. Actual product and specifications may vary in dimension or detail. Not all features available in every apartment. Prices and availability are subject to change. Please contact a representative for details.
Modern house exterior view at Alante Homes at Spring Run, Idaho, 83607
Two bedroom apartment with 2.5 bathrooms. Approximately 1546 square feet. Floor plans are artist's rendering. All dimensions are approximate. Actual product and specifications may vary in dimension or detail. Not all features available in every apartment. Prices and availability are subject to change. Please contact a representative for details.
A white house with a black roof and a covered patio area. at Alante Homes at Spring Run, Caldwell, ID, 83607
Two bedroom apartment with 2.5 bathrooms. Approximately 1546 square feet. Floor plans are artist's rendering. All dimensions are approximate. Actual product and specifications may vary in dimension or detail. Not all features available in every apartment. Prices and availability are subject to change. Please contact a representative for details.
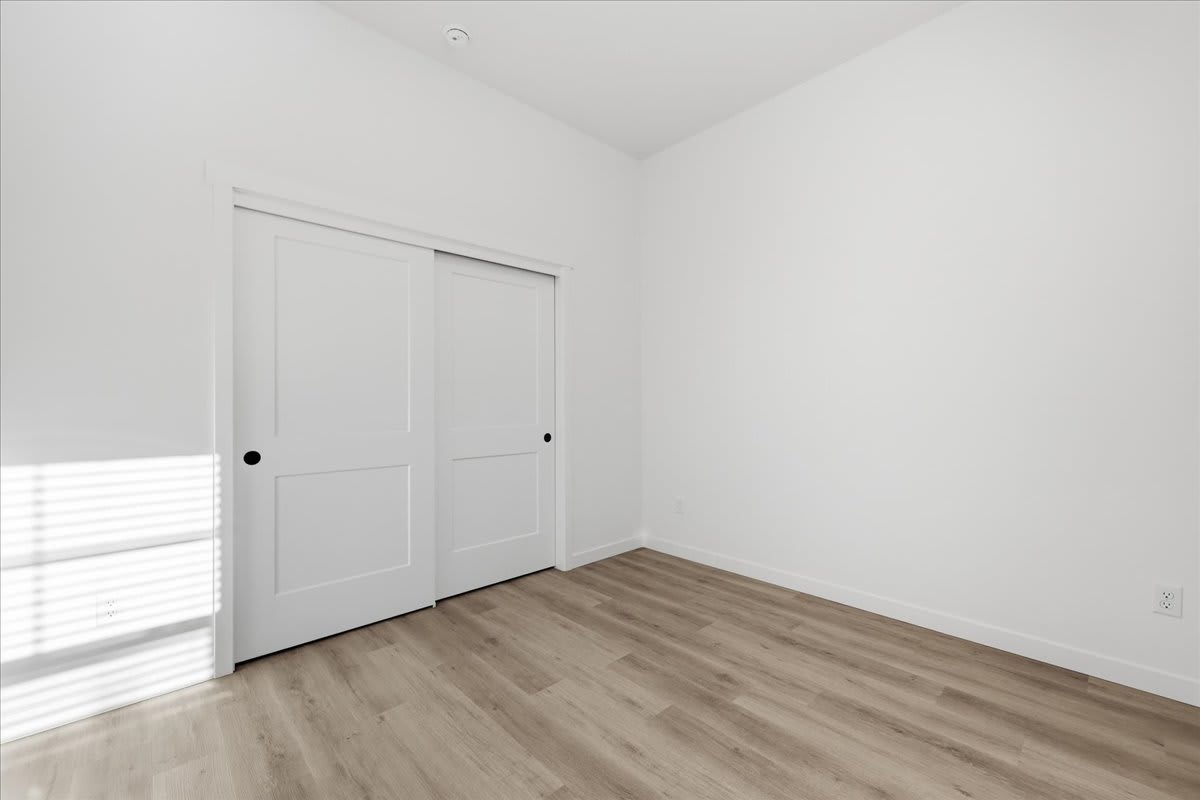
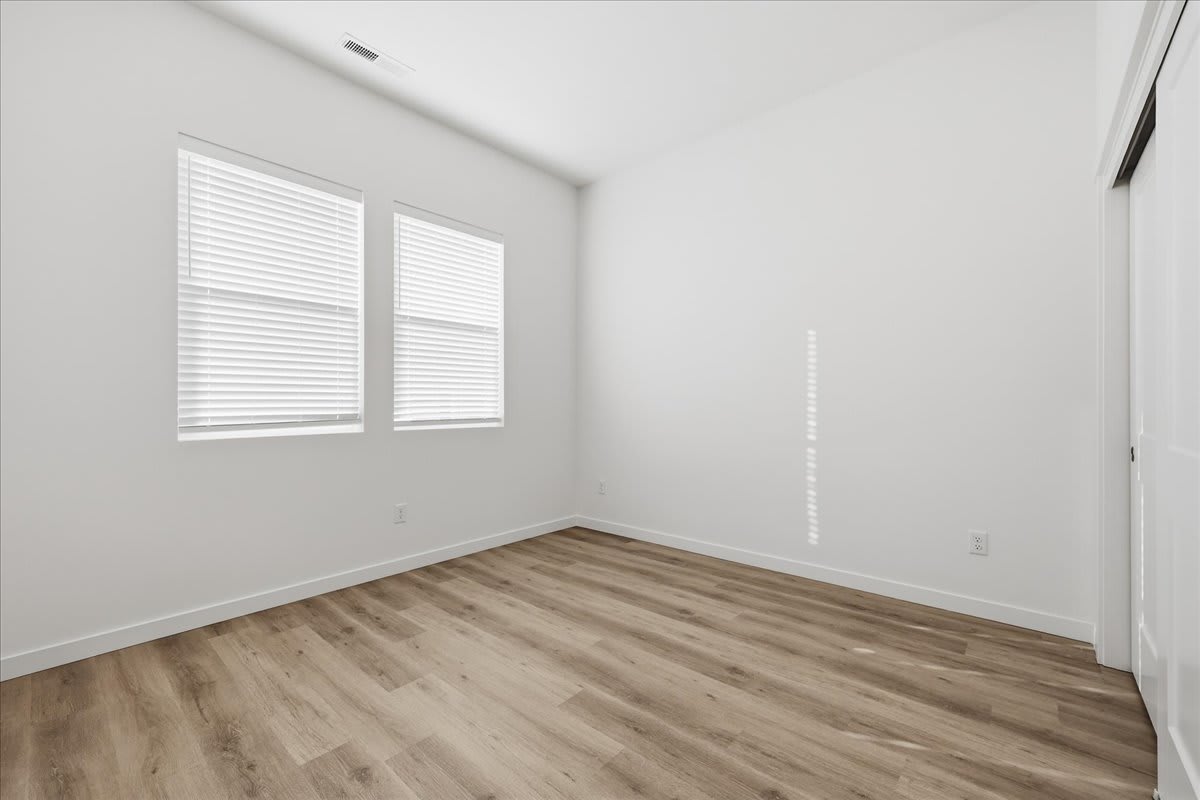
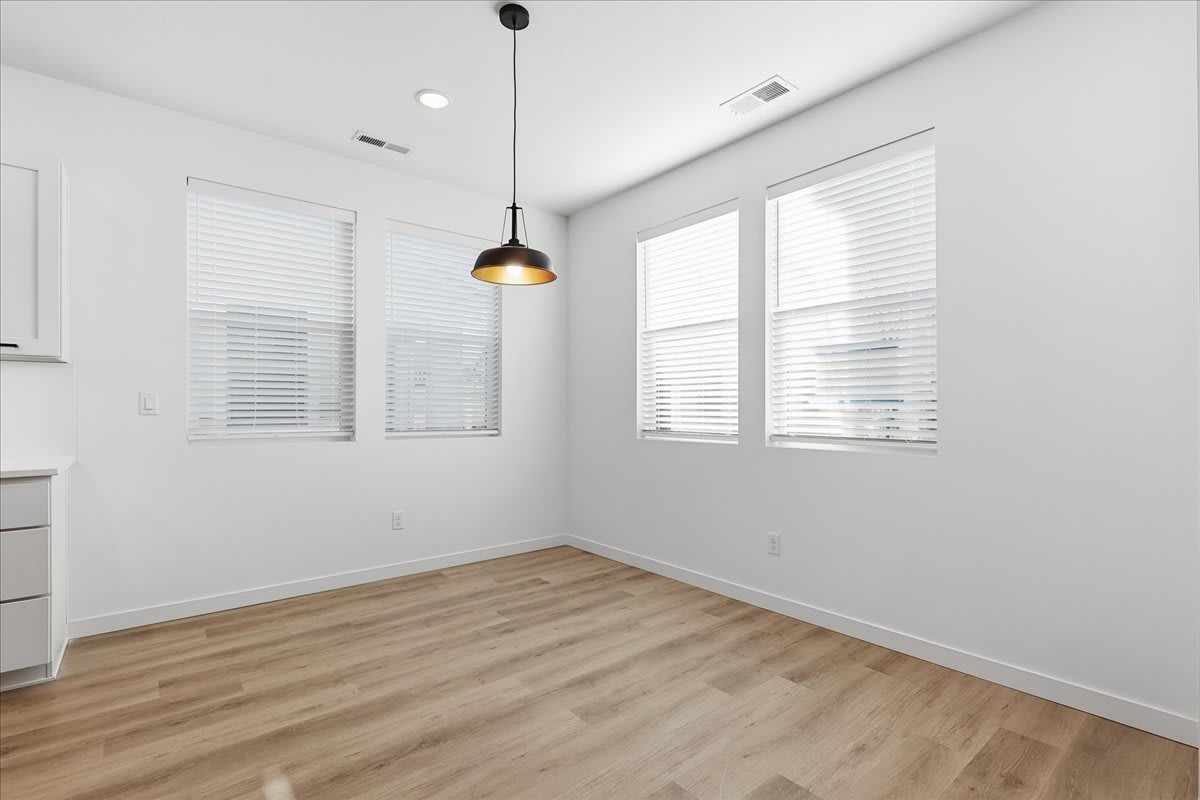
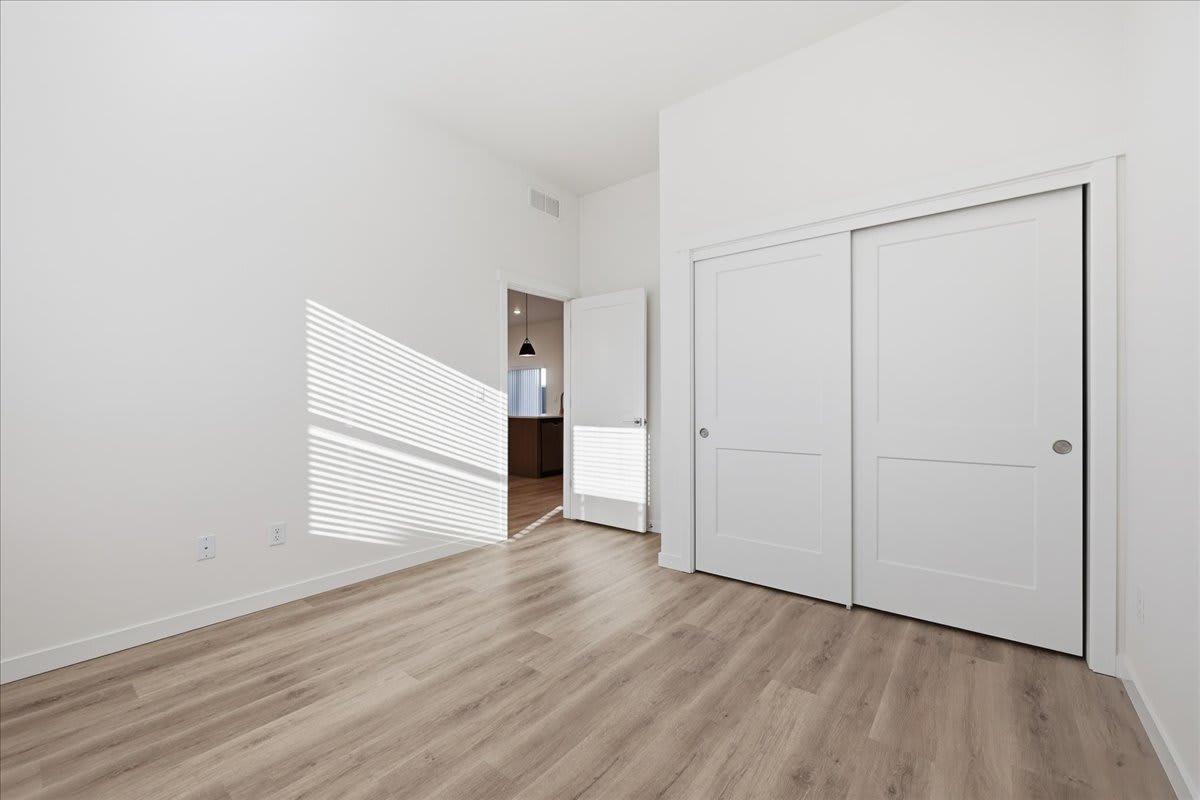
A room with a white door and windows with blinds.
Two bedroom apartment with 2.5 bathrooms. Approximately 1546 square feet. Floor plans are artist's rendering. All dimensions are approximate. Actual product and specifications may vary in dimension or detail. Not all features available in every apartment. Prices and availability are subject to change. Please contact a representative for details.
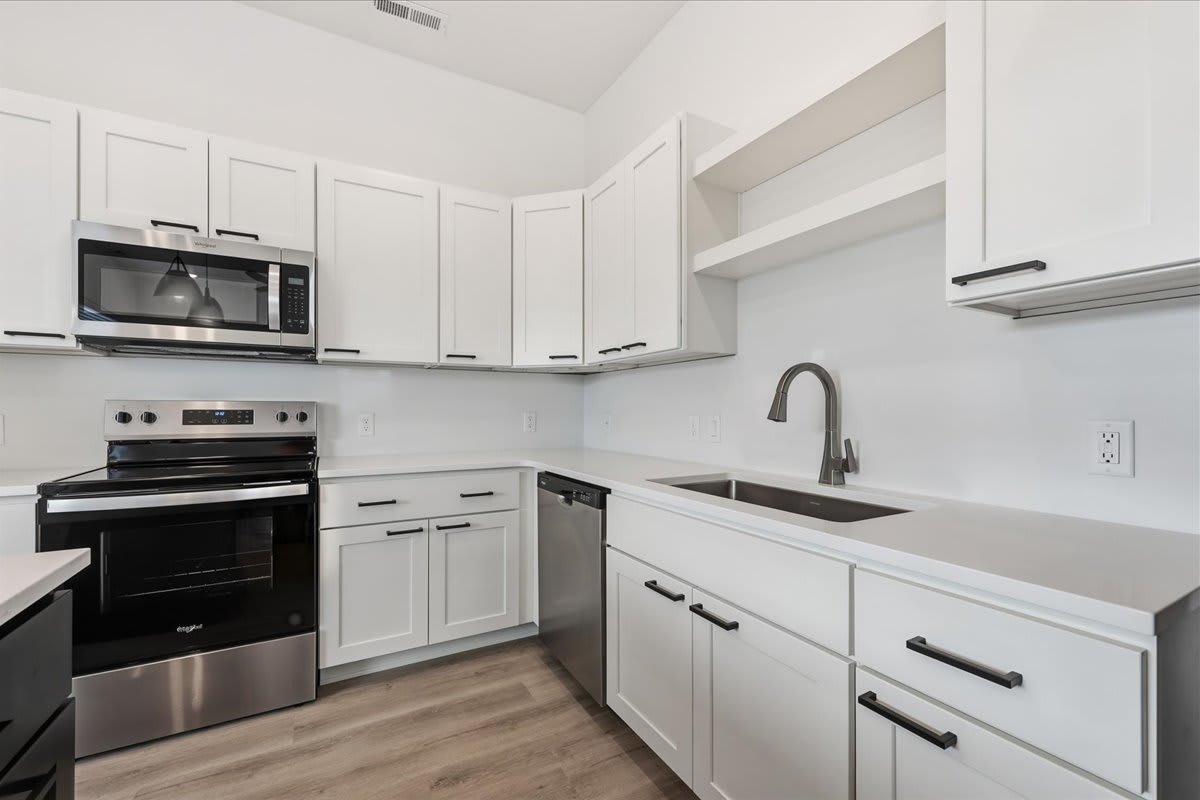
A modern kitchen with a white countertop and stainless steel appliances.
Two bedroom apartment with 2.5 bathrooms. Approximately 1546 square feet. Floor plans are artist's rendering. All dimensions are approximate. Actual product and specifications may vary in dimension or detail. Not all features available in every apartment. Prices and availability are subject to change. Please contact a representative for details.
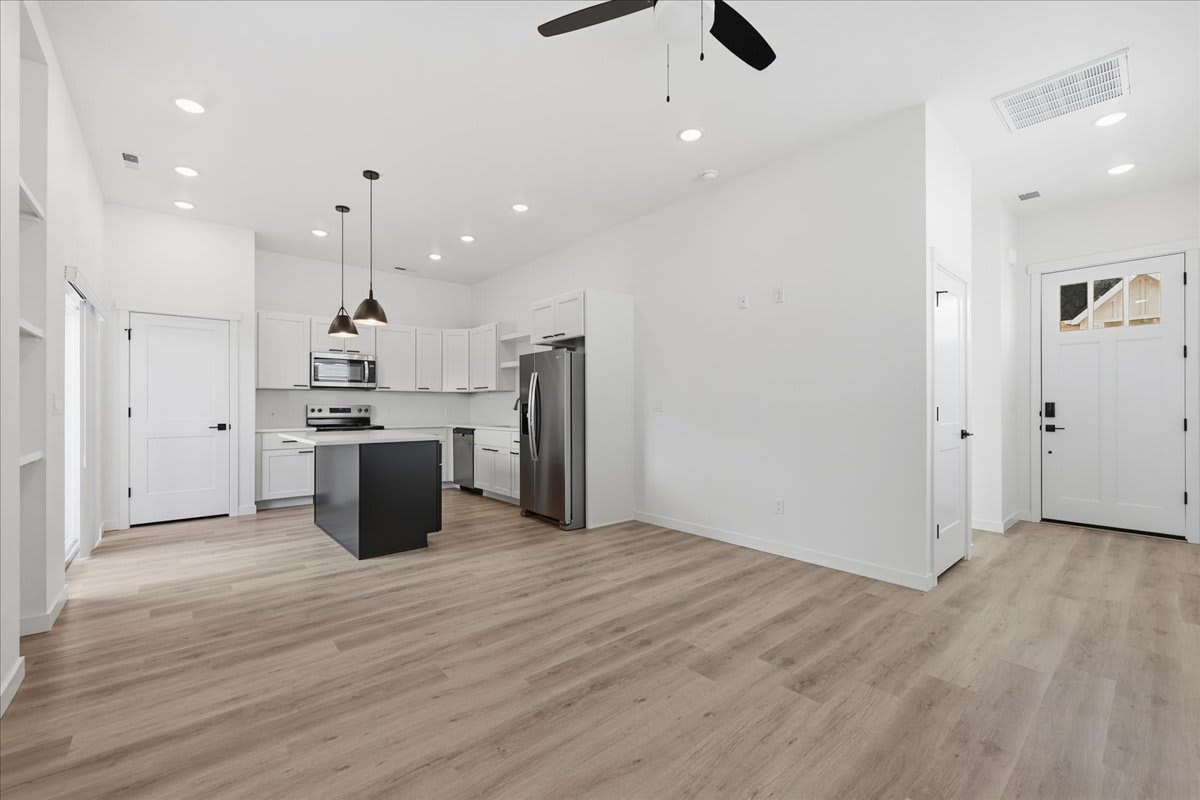
A kitchen with white cabinets and a wooden floor.
Two bedroom apartment with 2.5 bathrooms. Approximately 1546 square feet. Floor plans are artist's rendering. All dimensions are approximate. Actual product and specifications may vary in dimension or detail. Not all features available in every apartment. Prices and availability are subject to change. Please contact a representative for details.
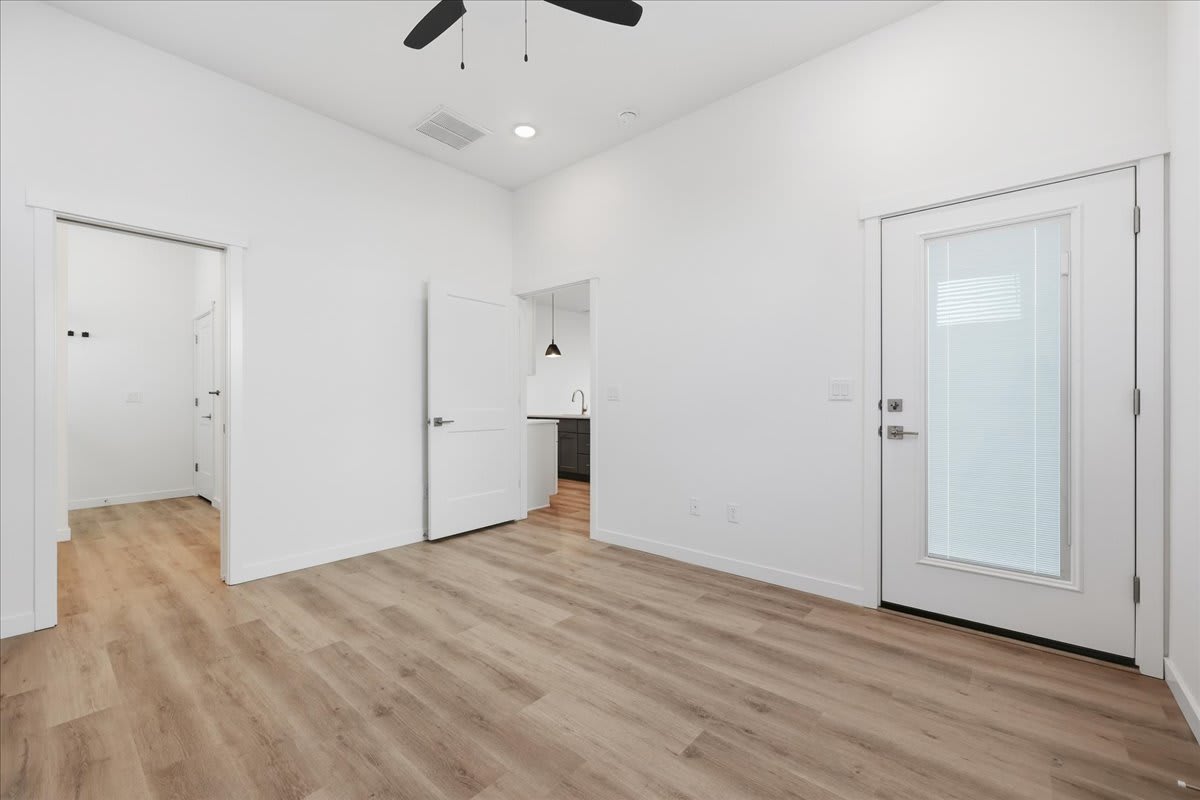
A white room with a bench and a door leading outside.
Two bedroom apartment with 2.5 bathrooms. Approximately 1546 square feet. Floor plans are artist's rendering. All dimensions are approximate. Actual product and specifications may vary in dimension or detail. Not all features available in every apartment. Prices and availability are subject to change. Please contact a representative for details.
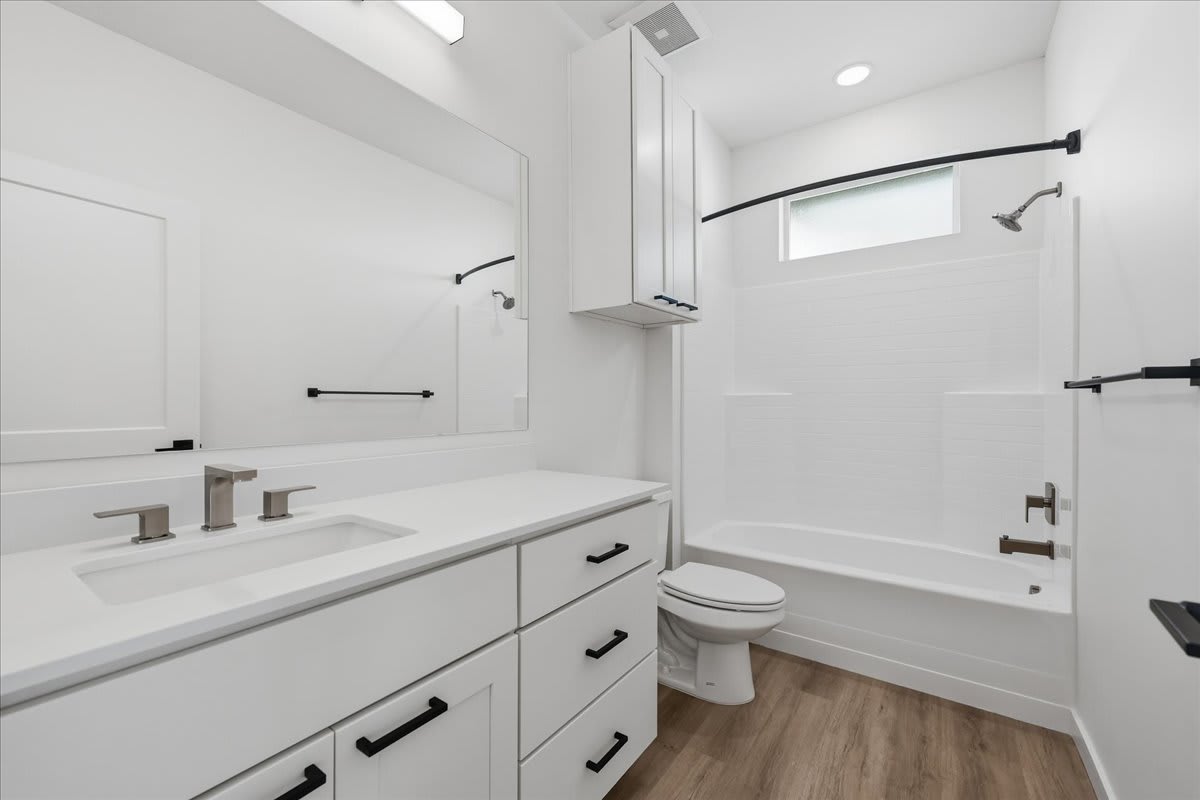
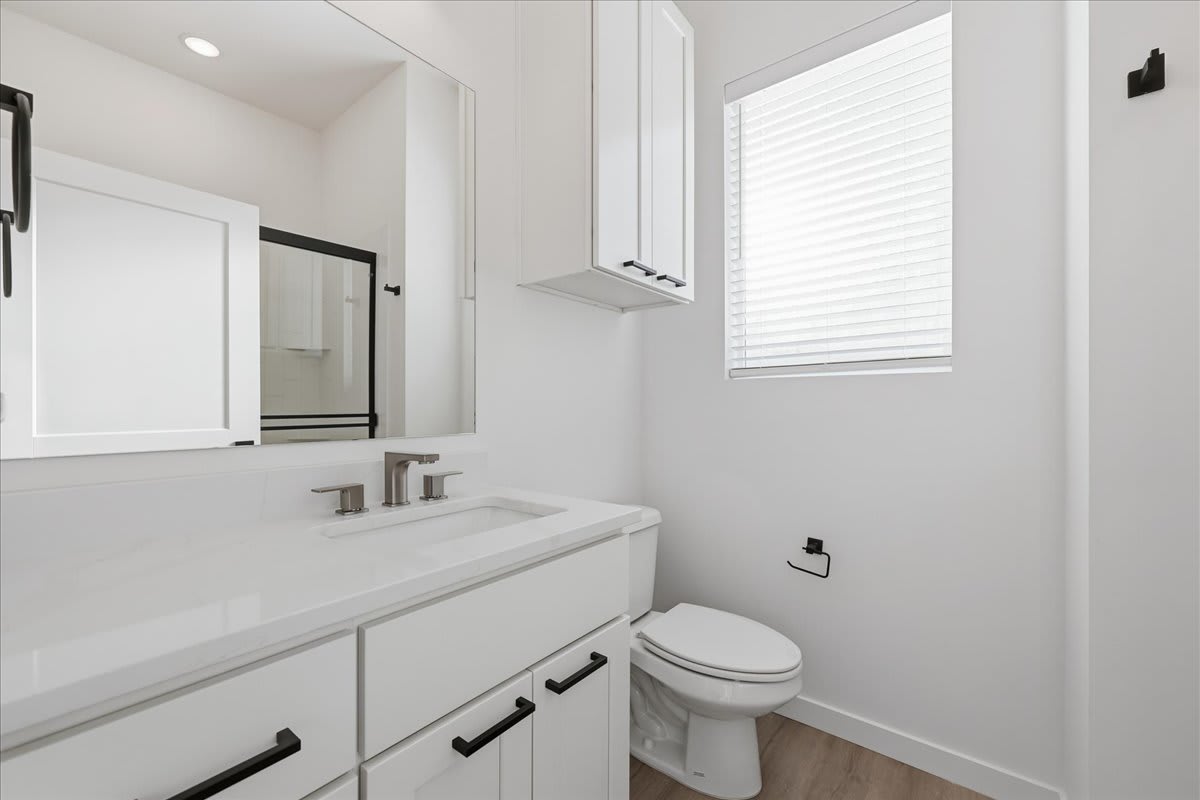
A white bathroom with a toilet, sink, and mirror.
Two bedroom apartment with 2.5 bathrooms. Approximately 1546 square feet. Floor plans are artist's rendering. All dimensions are approximate. Actual product and specifications may vary in dimension or detail. Not all features available in every apartment. Prices and availability are subject to change. Please contact a representative for details.
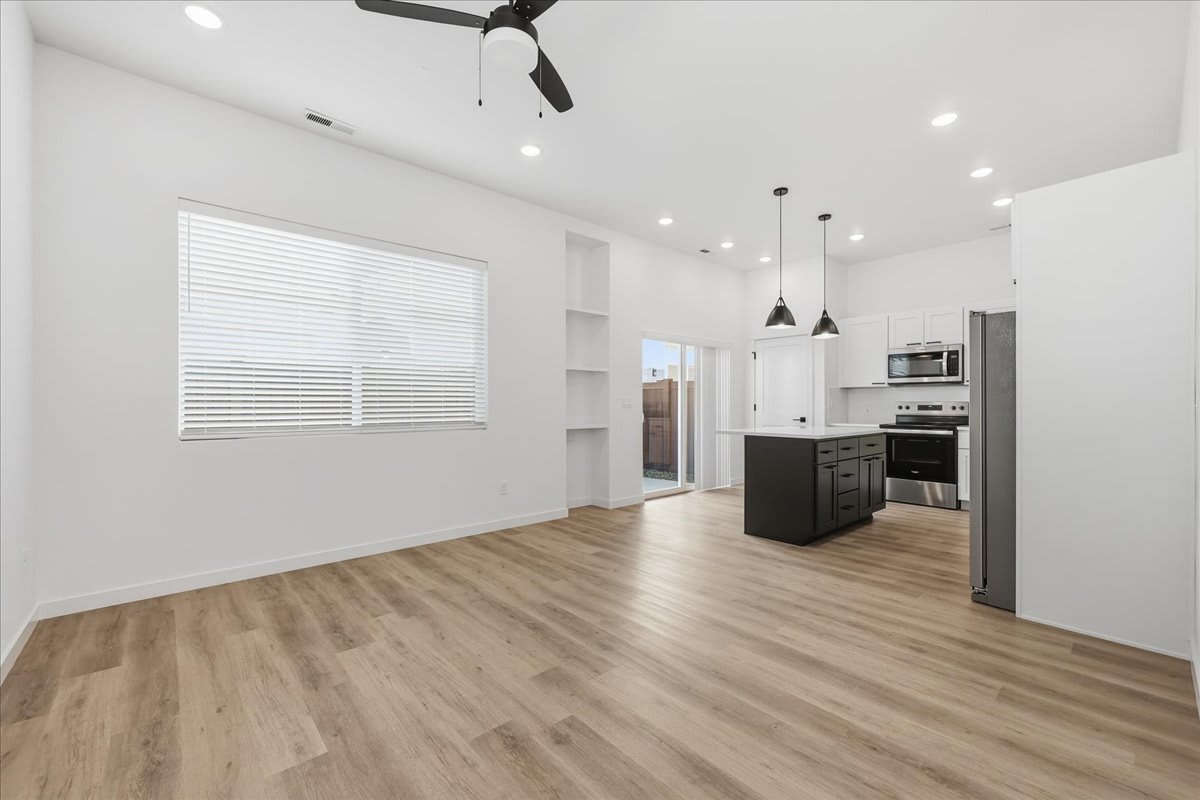
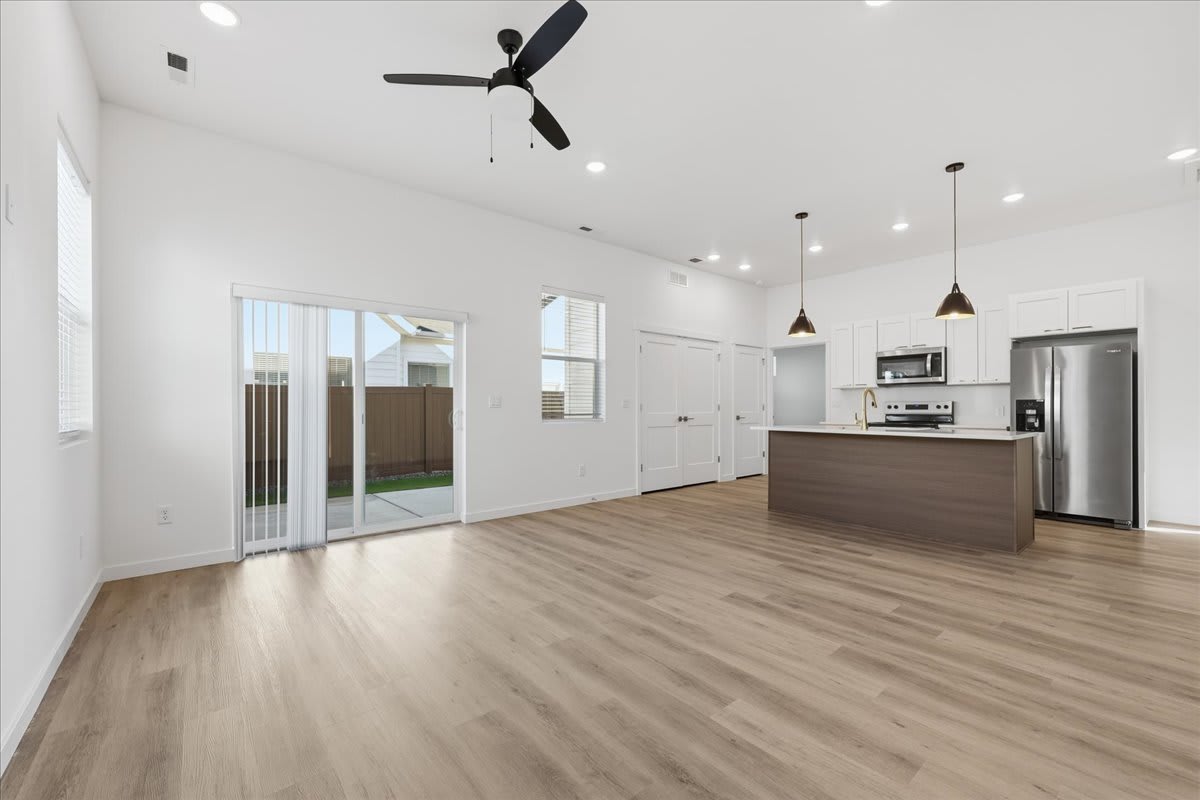
A modern kitchen with a wooden floor and a ceiling fan.
Two bedroom apartment with 2.5 bathrooms. Approximately 1546 square feet. Floor plans are artist's rendering. All dimensions are approximate. Actual product and specifications may vary in dimension or detail. Not all features available in every apartment. Prices and availability are subject to change. Please contact a representative for details.
A room with a ceiling fan and three windows.
Two bedroom apartment with 2.5 bathrooms. Approximately 1546 square feet. Floor plans are artist's rendering. All dimensions are approximate. Actual product and specifications may vary in dimension or detail. Not all features available in every apartment. Prices and availability are subject to change. Please contact a representative for details.
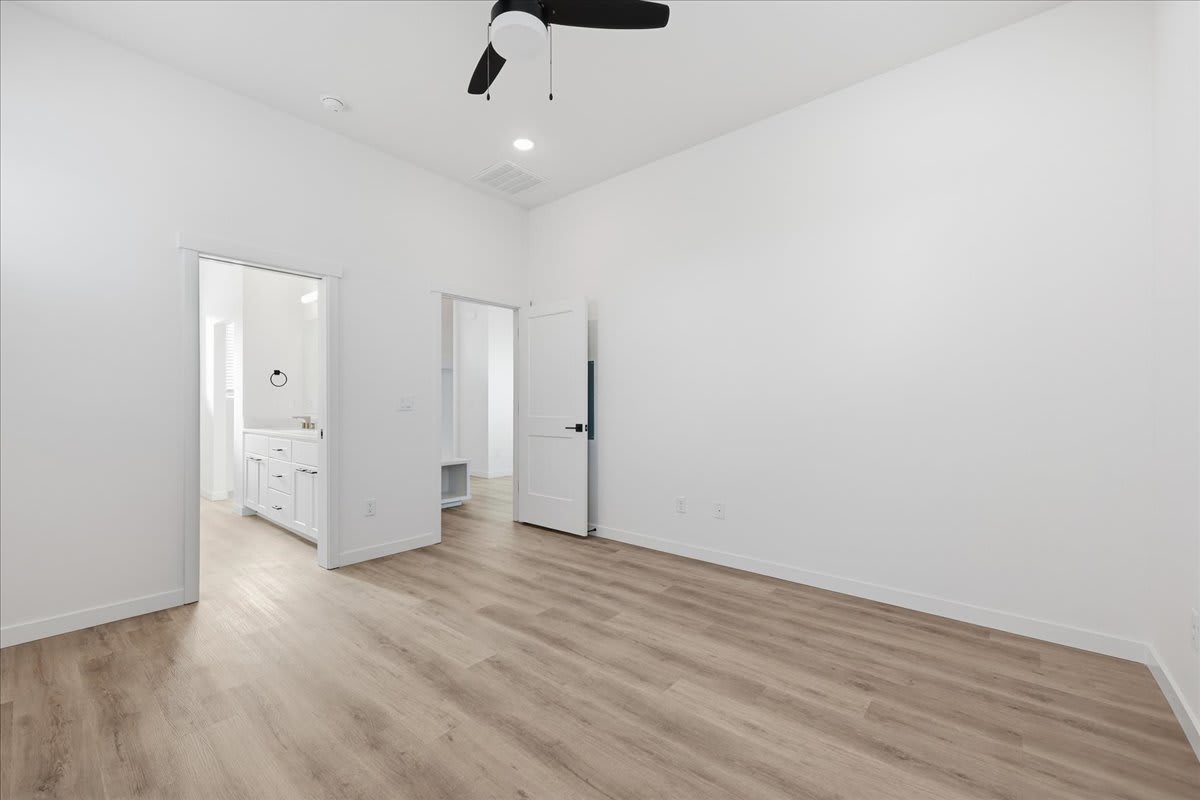
A room with a ceiling fan and wooden flooring.
Two bedroom apartment with 2.5 bathrooms. Approximately 1546 square feet. Floor plans are artist's rendering. All dimensions are approximate. Actual product and specifications may vary in dimension or detail. Not all features available in every apartment. Prices and availability are subject to change. Please contact a representative for details.
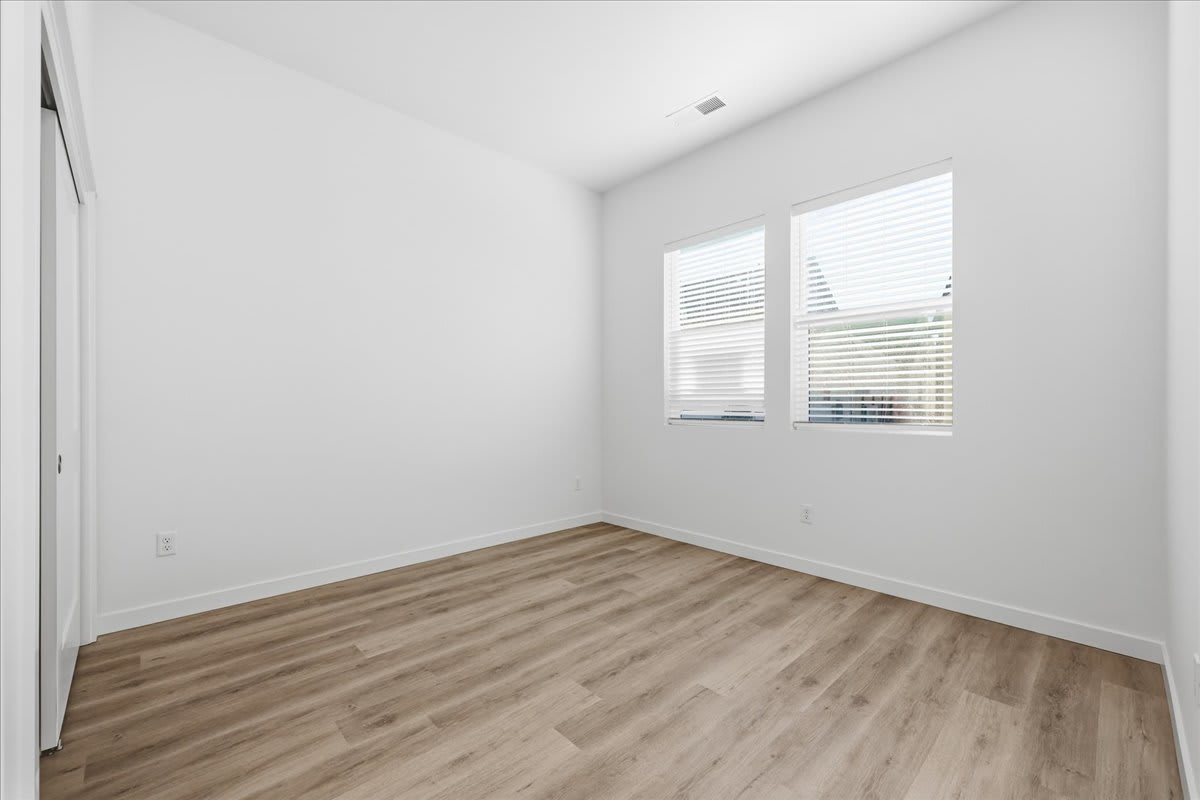
A spacious room with wooden flooring and white walls.
Two bedroom apartment with 2.5 bathrooms. Approximately 1546 square feet. Floor plans are artist's rendering. All dimensions are approximate. Actual product and specifications may vary in dimension or detail. Not all features available in every apartment. Prices and availability are subject to change. Please contact a representative for details.
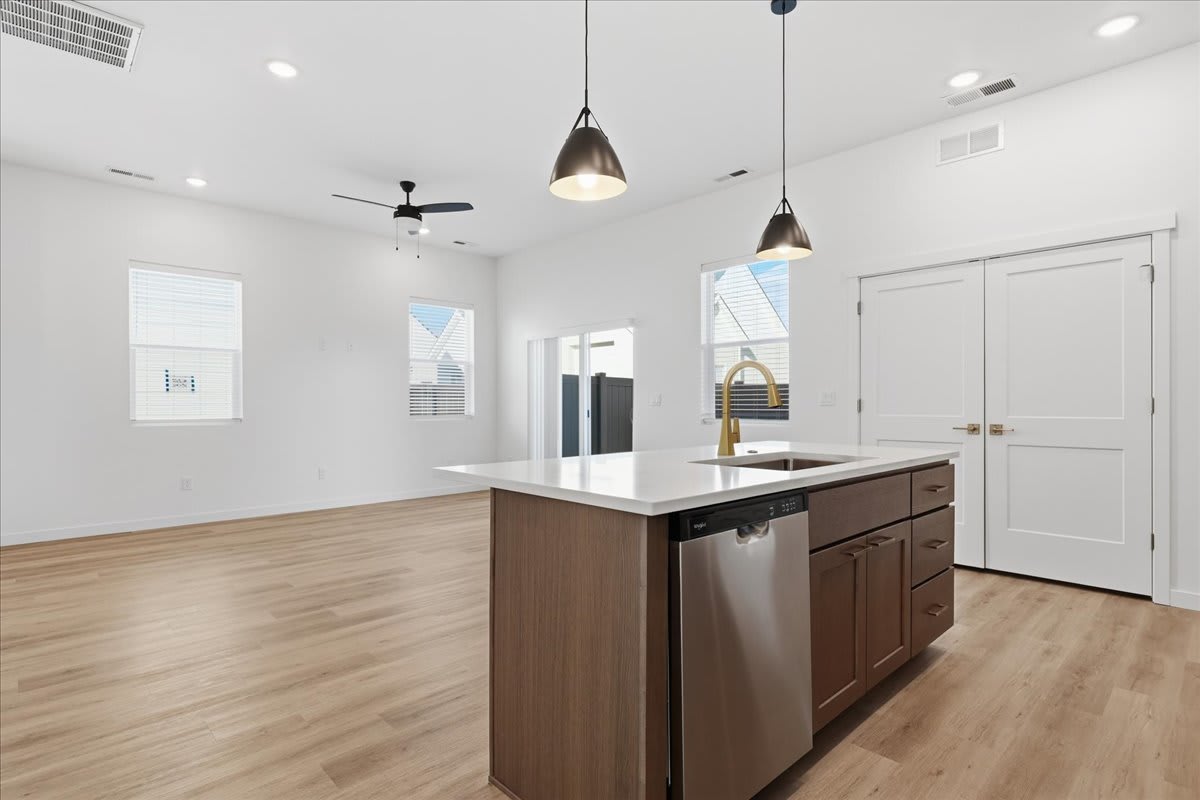
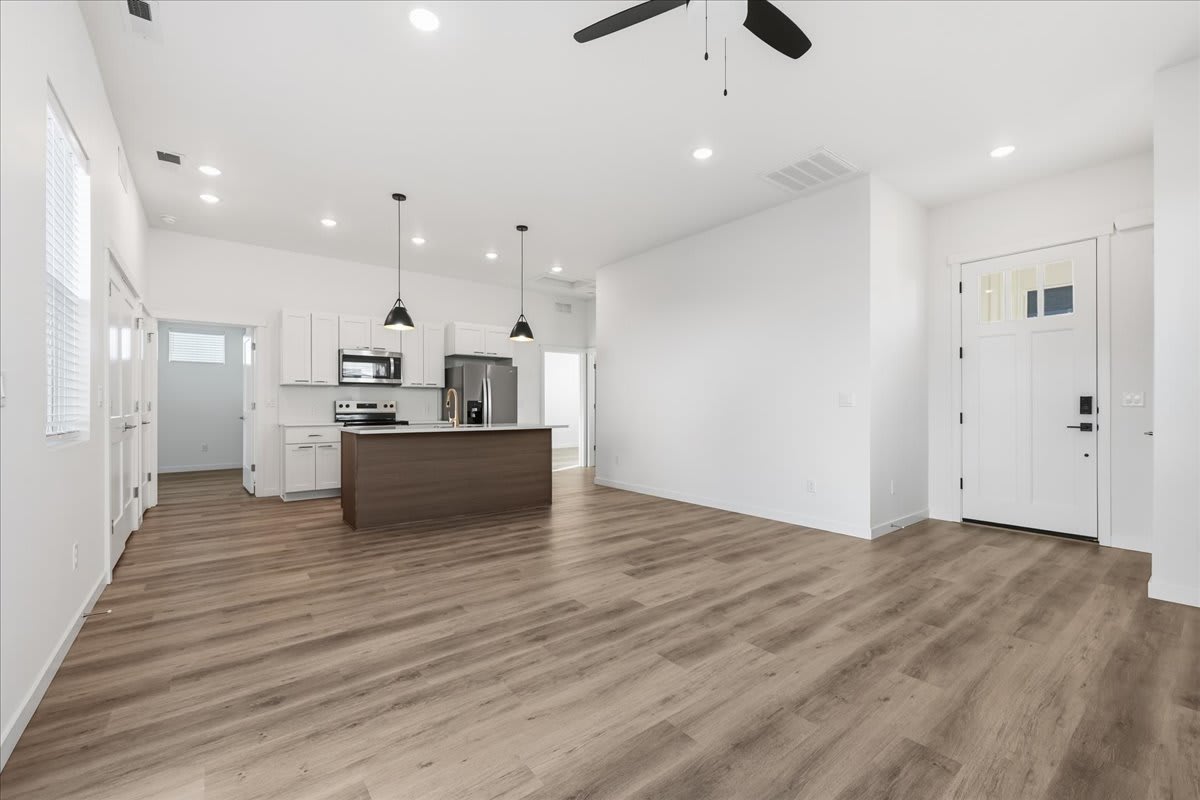
A modern kitchen with a central island and pendant lights.
Two bedroom apartment with 2.5 bathrooms. Approximately 1546 square feet. Floor plans are artist's rendering. All dimensions are approximate. Actual product and specifications may vary in dimension or detail. Not all features available in every apartment. Prices and availability are subject to change. Please contact a representative for details.
A white bathroom with a tub, sink, and mirror.
Two bedroom apartment with 2.5 bathrooms. Approximately 1546 square feet. Floor plans are artist's rendering. All dimensions are approximate. Actual product and specifications may vary in dimension or detail. Not all features available in every apartment. Prices and availability are subject to change. Please contact a representative for details.
A room with a carpeted floor and two windows.
Two bedroom apartment with 2.5 bathrooms. Approximately 1546 square feet. Floor plans are artist's rendering. All dimensions are approximate. Actual product and specifications may vary in dimension or detail. Not all features available in every apartment. Prices and availability are subject to change. Please contact a representative for details.
A white bathroom with a marble counter top and gold fixtures.
Two bedroom apartment with 2.5 bathrooms. Approximately 1546 square feet. Floor plans are artist's rendering. All dimensions are approximate. Actual product and specifications may vary in dimension or detail. Not all features available in every apartment. Prices and availability are subject to change. Please contact a representative for details.
A white wall with a wooden floor and a white ceiling with a pipe.
Two bedroom apartment with 2.5 bathrooms. Approximately 1546 square feet. Floor plans are artist's rendering. All dimensions are approximate. Actual product and specifications may vary in dimension or detail. Not all features available in every apartment. Prices and availability are subject to change. Please contact a representative for details.
A white wall with a grey carpet and a black metal rack.
Two bedroom apartment with 2.5 bathrooms. Approximately 1546 square feet. Floor plans are artist's rendering. All dimensions are approximate. Actual product and specifications may vary in dimension or detail. Not all features available in every apartment. Prices and availability are subject to change. Please contact a representative for details.
A washing machine and dryer are installed in a wall-mounted cabinet.
Two bedroom apartment with 2.5 bathrooms. Approximately 1546 square feet. Floor plans are artist's rendering. All dimensions are approximate. Actual product and specifications may vary in dimension or detail. Not all features available in every apartment. Prices and availability are subject to change. Please contact a representative for details.
A white house with a brown fence and a small window.
Two bedroom apartment with 2.5 bathrooms. Approximately 1546 square feet. Floor plans are artist's rendering. All dimensions are approximate. Actual product and specifications may vary in dimension or detail. Not all features available in every apartment. Prices and availability are subject to change. Please contact a representative for details.
Rent specials available at Alante Homes at Spring Run! Special offers are valid for individual floor plans. For more details, please check each floor plan or contact the property directly.

Luxury Detached Homes for Rent in Caldwell, ID

Looking for a rental home with more space, privacy, and everyday comfort? Welcome to Alante Homes at Spring Run, a modern rental home community offering detached single-family homes designed for convenient, low-maintenance living in the Boise metro area.

Our homes for rent in Caldwell, Idaho offer the privacy of a detached home with the ease of professional management and community amenities. Choose from thoughtfully designed one-, two-, and three-bedroom rental homes with open layouts, modern finishes, and features that make daily life feel easier from the moment you move in.

Each home includes must-have conveniences such as:

  • In-home washer and dryer
  • Stainless steel appliances
  • Smart home features
  • Modern finishes
  • Open-concept layouts
  • Detached home design
  • Private entry

Residents can also enjoy community amenities such as a sparkling swimming pool, 24/7 fitness center, clubhouse, and lounge areas. It is a rental experience that blends the comfort of home with the convenience of a modern community.

Explore our homes for rent below and find the floor plan that fits the way you live.


Kindred — 1 Bedroom | 1 Bathroom | 705 Sq. Ft.

The Kindred floor plan offers a smart and efficient one-bedroom rental home layout. With an open-concept living area, modern kitchen, comfortable bedroom, and private detached-home design, this floor plan makes everyday living simple and comfortable.

Kindred Floor Plan Highlights
  • One-bedroom, one-bathroom detached rental home
  • Approximately 705 square feet
  • Private entry
  • Open, efficient layout
  • Modern finishes and stainless steel appliances
  • In-home washer and dryer
  • Smart home features

For renters searching for a one-bedroom home for rent , the Kindred offers a great alternative to traditional apartment living with added privacy, thoughtful design, and modern convenience.


Chapelle — 2 Bedrooms | 2 Bathrooms | 1,040 Sq. Ft.

The Chapelle floor plan offers a comfortable two-bedroom, two-bathroom detached home for rent. With two full bathrooms, an open kitchen and living area, and a functional layout, this home is designed to support a variety of daily routines.

Chapelle Floor Plan Highlights
  • Two-bedroom, two-bathroom detached rental home
  • Approximately 1,040 square feet
  • Two full bathrooms for added convenience
  • Open kitchen and living area
  • Modern finishes and stainless steel appliances
  • In-home washer and dryer
  • Smart home features

For renters looking for two-bedroom homes for rent the Chapelle delivers a balanced mix of comfort, functionality, and detached-home privacy.


Koenig — 2 Bedrooms | 2.5 Bathrooms | 1,546 Sq. Ft.

The Koenig floor plan offers one of our most spacious two-bedroom rental home layouts. With approximately 1,546 square feet, two full bathrooms, a convenient half bath, and generous living areas, this detached home gives you extra room to settle in and make the space your own.

Koenig Floor Plan Highlights
  • Two-bedroom, two-and-a-half-bathroom detached rental home
  • Approximately 1,546 square feet
  • Spacious main living areas
  • Upstairs bedroom layout
  • Additional half bath for convenience
  • Flexible space for remote work, hobbies, or extra storage
  • Modern finishes and smart home features

For renters searching for a large two-bedroom home,  the Koenig offers the space, privacy, and modern features that make rental living feel more like home.


Scoria — 3 Bedrooms | 2 Bathrooms | 1,249 Sq. Ft.

The Scoria floor plan offers three bedrooms, two bathrooms, and approximately 1,249 square feet of modern detached-home living. With an open-concept kitchen and living area, this layout gives renters added flexibility while still keeping daily life comfortable and connected.

Scoria Floor Plan Highlights
  • Three-bedroom, two-bathroom detached rental home
  • Approximately 1,249 square feet
  • Open kitchen and living area
  • Flexible bedrooms for a variety of uses
  • Modern finishes and stainless steel appliances
  • In-home washer and dryer
  • Smart home features

For renters looking for three-bedroom homes for rent, the Scoria offers additional space, modern design, and the privacy of a detached rental home near the Boise metro area.


Tour Detached Rental Homes 

Schedule your tour today and find your next home at Alante Homes at Spring Run in Caldwell, ID!


*Floor plan renderings are for illustrative purposes only and may not be drawn to scale. Actual layouts, features, and finishes may vary at any time without notice. All pricing, availability, and lease terms are subject to change. The lease cost calculator provided on this site is intended as an estimate only and may not reflect all fees, deposits, or charges applicable to your lease. For the most up-to-date information on floor plans, availability, pricing, and fees, please contact the leasing office directly.

Map View

Amenities

Modern Amenities for Detached Rental Homes 

At Alante Homes at Spring Run, everyday living gets an upgrade. Our luxury rental homes in Caldwell, Idaho combine the privacy and space of single-family-style living with the convenience of a professionally managed, maintenance-free rental community. If you're searching for homes for rent our community brings comfort, convenience, and flexibility together in one connected location. Inside our one-, two-, and three-bedroom homes for rent you'll find stylish interiors, modern finishes, smart home features, stainless-steel appliances, in-home washer and dryer sets, and private backyards designed for everyday ease.

Beyond your front door, residents can enjoy community amenities that support both routine and downtime, including a swimming pool, hot tub and spa, 24/7 fitness center, yoga room, clubhouse lounge, fire pits, BBQ and picnic areas, pet-friendly spaces, and professional onsite management.

Community Amenities

  • Resort-Style Clubhouse & Lounge
  • Beautiful Sparking Pool
  • Luxurious Hot Tub/Spa
  • Sparkling Sun Deck & Relaxing Cabanas
  • Warming Fire Pits
  • BBQ/Picnic Area
  • 24-7 Fitness Center
  • Zen-Inspired Yoga Room
  • 24-7 Package Lockers
  • Playful Tot Lot
  • 1 GB High Speed Internet
  • Ample Working Spaces
  • Pet-Friendly Community
  • Convenient Garages Available
  • Optional Reserved Parking
  • Access to Public Transportation
  • Electric Vehicle Charging Stations
  • Corporate Short Term Rental Suite Available
  • Short-Term Lease Options Available
  • Onsite Maintenance & Management
  • Covered Mail Gazebo
  • Prime Caldwell Location Near Shopping, Dining & I-84
  • Spanish Speaking Staff
  • TheGuarantors Lease Guarantee Program
  • Get Flex Flexible Payment Program
  • RentPlus Credit Builder Program
  • POPIC Damage Waiver Liability Program

Apartment Amenities

  • Private, Fenced Yards with Turf
  • Designer Fixtures, Finishes, & Modern 2-Tone Cabinetry
  • Quartz Countertops
  • Energy-Efficient Stainless-Steel Appliances
  • Large Walk-In Closets*
  • Single-Level Living Available*
  • 9' High Ceilings
  • Robust Fireplaces*
  • Dual Vanities in Primary Bedroom*
  • Smart Thermostat & Door Locks
  • Warm Wood-Plank Flooring*
  • Central Heating Air Conditioning
  • In-Home Washer/Dryer
  • 2" Faux Window Coverings
  • Extra Storage Available
  • In-Home Pet Doors
  • Plush Carpeting in Bedrooms*
  • Ship Lap Accent Walls & Tray Ceilings*
  • Cooling Ceiling Fans*

Detached Rental Home Amenities in Caldwell, ID

Modern rental living goes beyond your front door. Our homes for rent in Caldwell, Idaho are part of a thoughtfully designed community with amenities that make everyday life feel easier, more comfortable, and more connected.

Residents can relax by the sparkling swimming pool, unwind in the hot tub and spa, or stay active in the 24/7 fitness center with cardio equipment, free weights, and a dedicated yoga room. Community spaces also include BBQ and picnic areas, fire pits, a clubhouse lounge, private conference room, high-speed internet access, and outdoor green spaces.

Our pet-friendly rental homes also include access to pet-friendly community areas, while the on-site tot lot, covered parking, available garages, off-street parking, on-site management, and on-site maintenance add even more everyday convenience. Short-term lease options, a corporate rental suite, and Spanish-speaking team members may also be available.

Modern Rental Home Features

Inside, you’ll find stylish finishes, smart-home convenience, and the space to settle into your routine. Each home includes modern details such as quartz countertops, stainless-steel appliances, designer kitchen backsplashes, energy-efficient features, large closets, additional storage, and private backyards with turf.

Additional in-home features may include:

  • Washer and dryer included

  • Fenced in private yards with patios and grass

  • Smart home features

  • 9-foot ceilings

  • Fireplaces in select homes

  • Electronic thermostats

  • Dishwasher, microwave, refrigerator, and garbage disposal

  • Window coverings, carpeting, and central air conditioning

Schedule a tour today and explore available homes for rent in Caldwell, Idaho!

Sidebar

Pet Policy


Pet policy: We are pet friendly! Both dogs and cats are allowed!

Pets - Max 2 Allowed

Pet Deposit: $200 per pet

One-time Pet Fee: $400 per pet

Monthly Pet Rent: $55 per pet

The weight limit is 50 lbs. per pet

Please keep in mind that no exotic animals are permitted.

The following breed restrictions apply: German Shepherd, American Pit Bull Terrier, Husky, Doberman, Mastiff, Great Dane, Rottweiler, American Staffordshire Terrier, Staffordshire Bull Terrier, American Bulldog, Wolf Hybrids, Saint Bernard, Chow Chow, and Akita

Office Hours


  • Monday: 9 AM to - 6 PM
  • Tuesday: 9 AM to - 6 PM
  • Wednesday: 9 AM to - 6 PM
  • Thursday: 9 AM to - 6 PM
  • Friday: 9 AM to - 6 PM
  • Saturday: 10 AM to - 5 PM
  • Sunday: Closed
*Walk-ins are always welcome! To ensure we can provide the best experience possible, priority will be given to those with scheduled appointments. We encourage you to book ahead so our team can be ready to assist you when you arrive.

Location